
BEDS3
BATHS2 full 1 partial
SQUARE FEET1,998
MLS#2188333
STATUSActive
PROPERTY TYPEResidential - Condominium
SUBDIVISIONLAKESIDE VILLAGE
SCHOOLWeber
Property Description
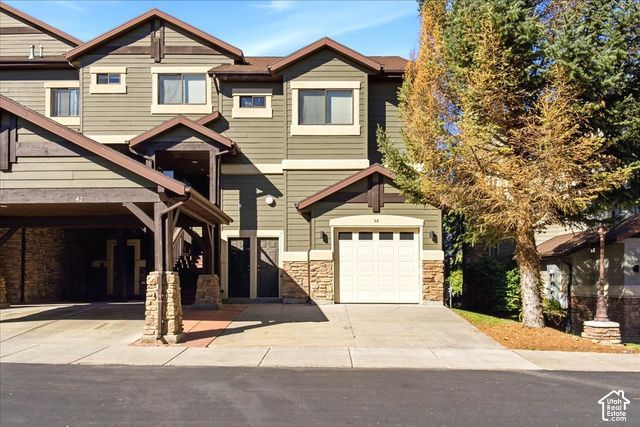
Lake days and ski days come together at this Lakeside condo on the edge of Pineview Reservoir. Enjoy beautiful lake views from the deck, direct homeowner beach access, and Snowbasin Resort just 10 minutes away. This 3 bedroom, 3 bathroom condo features an attached garage and is being sold partially furnished, making it easy to enjoy from day one. Zoned to allow short term rentals, it offers flexibility as a full time residence, vacation getaway, or investment property. The gated Lakeside community includes a swimming pool, hot tub, tennis courts, and the convenience of exterior maintenance handled by the HOA. Whether you are spending summer days on the water, winter days on the mountain, or simply enjoying everything Huntsville and Ogden Valley have to offer, this condo puts year round recreation right outside your door.
Property Features
Property Type: Residential - Condominium
Basement: Yes
Basement: Daylight, Full, Walk-Out Access
Cooling: Central Air
Fireplaces: 1
Garage: 1 car attached
Heating: Forced Air, Gas: Central
Home Style: Townhouse; Row-end
Lot Size: 0.05 Acres
Roof Type: Asphalt
Stories: 3.0
Taxes: $7,236
Year Built: 2004
Amenities
Bath: Primary
Bath: Sep. Tub/Shower
Closet: Walk-In
Den/Office
Disposal
Intercom
Jetted Tub
Range: Down Vent
Range: Gas
Range/Oven: Free Stdng.
Vaulted Ceilings
Granite Countertops
Balcony
Basement Entrance
Double Pane Windows
Entry (Foyer)
Lighting
Patio: Covered
Sliding Glass Doors
Walkout
Feature Descriptions
Appliances: Ceiling Fan, Dryer, Gas Grill/BBQ, Microwave, Refrigerator, Washer
Association Amenities: Cable TV, Clubhouse, Gated, Fitness Center, Maintenance, Pet Rules, Pets Permitted, Picnic Area, Pool, Sewer Paid, Snow Removal, Spa/Hot Tub, Tennis Court(s), Trash, Water
Community Features: Clubhouse
Days on Site: 40
Exterior: Cedar, Stone, Stucco
Flooring: Carpet, Tile
HOA Fee: 851/ Monthly
Hot Tub: Yes
Laundry: Electric Dryer Hookup
Lot: Road: Paved, Sprinkler: Auto-Full, View: Lake, View: Mountain, View: Valley
Lot Dimensions: 0.0x0.0x0.0
Other Equipment: Window Coverings
Parcel#: 20-086-0004
Parking: Parking: Uncovered, Attached
Parking Notes: Parking: Uncovered, Attached
Patio/Porch: Covered
Pool: Heated, With Spa, Electronic Cover
Sewer: Sewer: Connected, Sewer: Private
Spa: Yes
Special View Info: Lake, Mountain(s), Valley
Swimming Pool: Yes
Topography: Road: Paved, Sprinkler: Auto-Full, Terrain, Flat, View: Lake, View: Mountain, View: Valley
Utilities: Natural Gas Connected, Electricity Connected, Sewer Connected, Sewer: Private, Water Connected
Water: Culinary
Window: Blinds, Full, Shades
Local Schools
High School: Weber
Middle School: Snowcrest
Elementary School: Valley
School District: Weber
Listed By / Shown By
Listed By
Agency Name: True North Real Estate, LLC
Shown By
Agency Title: Wardley Real Estate
Agency Phone: 702-256-4900

Estimate Your Payment
Estimated Payment
$ 3,776.68 per month $2,948.52 Principal & Interest $603.00 Property Tax $225.17 Homeowner's Insurance
6486 E Highway 39 , Unit 38 | MLS# 2188333
This condo located at 6486 E Highway 39 , Unit 38, Huntsville, UT 84317 is currently listed for sale with an asking price of $772,000. This property was built in 2004 and has 3 bedrooms and 2 full and 1 partial baths with 1998 sq. ft. E Highway 39 , Unit 38 is located in the LAKESIDE VILLAGE subdivision within the Weber school district. Search LAKESIDE VILLAGE real estate on www.wardleyre.com today.