
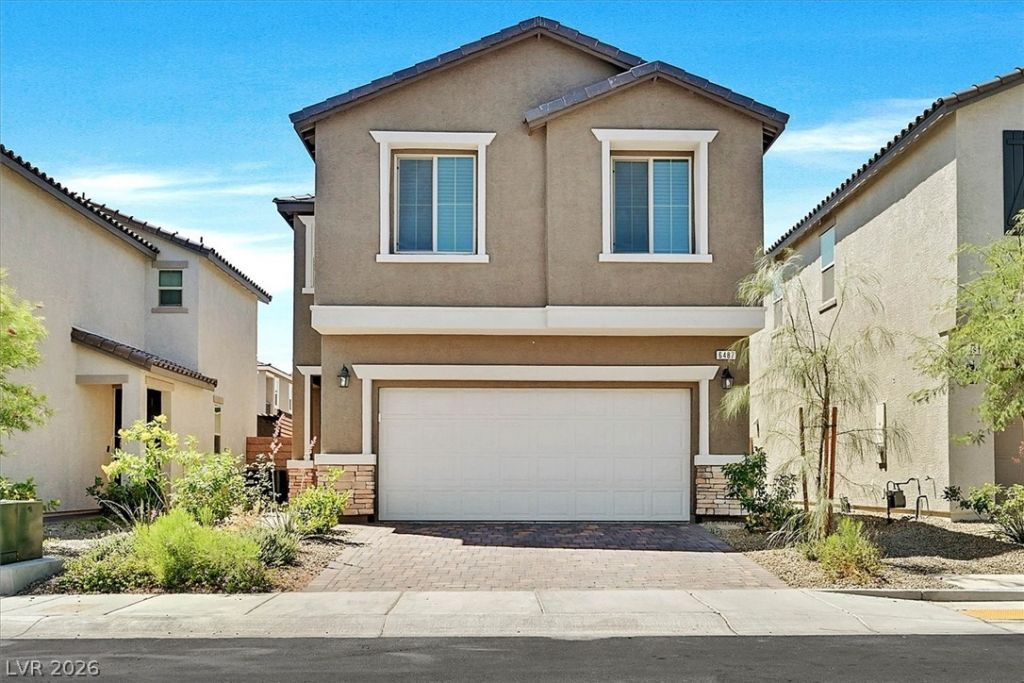
BEDS3
BATHS2 full 1 partial
SQUARE FEET1,795
MLS#2782342
STATUSActive
PROPERTY TYPEResidential - Single Family
SUBDIVISIONDove Point Ii
Property Description
MUST S??E ??OM?? !!! ??u??lt ??n 2023 ?nd l?cated in a desir?ble g?ted community, this beautifully maintained home offers modern style and low-maintenance living. The open-concept kitchen features a large quartz island perfect for entertaining, while the spacious primary suite includes a private balcony for relaxing mornings or evening views. The upgraded oversized walk-in shower adds a luxurious touch to the primary bath. Step outside to an extended covered patio and a recently landscaped backyard complete with artificial turf for easy upkeep year-round. Thoughtfully designed and in excellent condition, this home combines comfort, functionality, and contemporary finishes throughout.
Property Features
Property Type: Residential - Single Family
Cooling: Central Air, Electric
Garage: 2 car attached
Heating: Central, Gas
Home Style: Two Story
Lot Size: 0.07 Acres
Roof Type: Pitched, Tile
Stories: 2.0
Taxes: $5,138
Year Built: 2023
Amenities
BathroomonMainLevel
Ceiling Fan(s)
HalfBathonMainLevel
Window Treatments
Porch
Patio
Feature Descriptions
Appliances: Built-In Gas Oven, Dishwasher, Gas Cooktop, Disposal, Microwave
Association Amenities: Dog Park, Gated
Days on Site: 109
Fencimg: Block, Back Yard
Flooring: Carpet, Tile
HOA Fee: 180/ Quarterly
Laundry: Gas Dryer Hookup, Laundry Room, Upper Level
Lot: Desert Landscaping, Landscaped, Synthetic Grass, < 1/4 Acre
Parcel#: 125-35-312-095
Parking: Attached, Garage, Garage Door Opener, Inside Entrance, Private
Parking Notes: Attached, Garage, Garage Door Opener, Inside Entrance
Patio/Porch: Covered, Patio, Porch
Sewer: Public Sewer
Utilities: Underground Utilities
Water: Public
Window: Blinds, Double Pane Windows
Room Sizes
Living Room: 20 X 24
Loft: 12 X 13
Bedroom 3: 10 X 11
Bedroom 2: 10 X 13
Primary Bedroom: 13 X 13
Local Schools
High School: Shadow Ridge
Middle School: Swainston Theron
Elementary School: May, Ernest,May, Ernest
Listed By / Shown By
Listed By
Agency Name: BHHS Nevada Properties
Agency Contact: (702) 690-1788
Agent Name: Ashley Elmore
Shown By
Agency Title: Wardley Real Estate
Agency Phone: 702-256-4900

Estimate Your Payment
Estimated Payment
$ 2,422.00 per month $1,852.37 Principal & Interest $428.17 Property Tax $141.46 Homeowner's Insurance
6487 Perch Coo Avenue | MLS# 2782342
This single family home located at 6487 Perch Coo Avenue, Las Vegas, NV 89130 is currently listed for sale with an asking price of $485,000. This property was built in 2023 and has 3 bedrooms and 2 full and 1 partial baths with 1795 sq. ft. Perch Coo Avenue is located in the Dove Point Ii subdivision. Search Dove Point Ii real estate on www.wardleyre.com today.