
BEDS3
BATHS2 full 1 partial
SQUARE FEET2,019
MLS#2813042
STATUSActive
PROPERTY TYPEResidential - Single Family
SUBDIVISIONBlm 270 Parcel D
Property Description
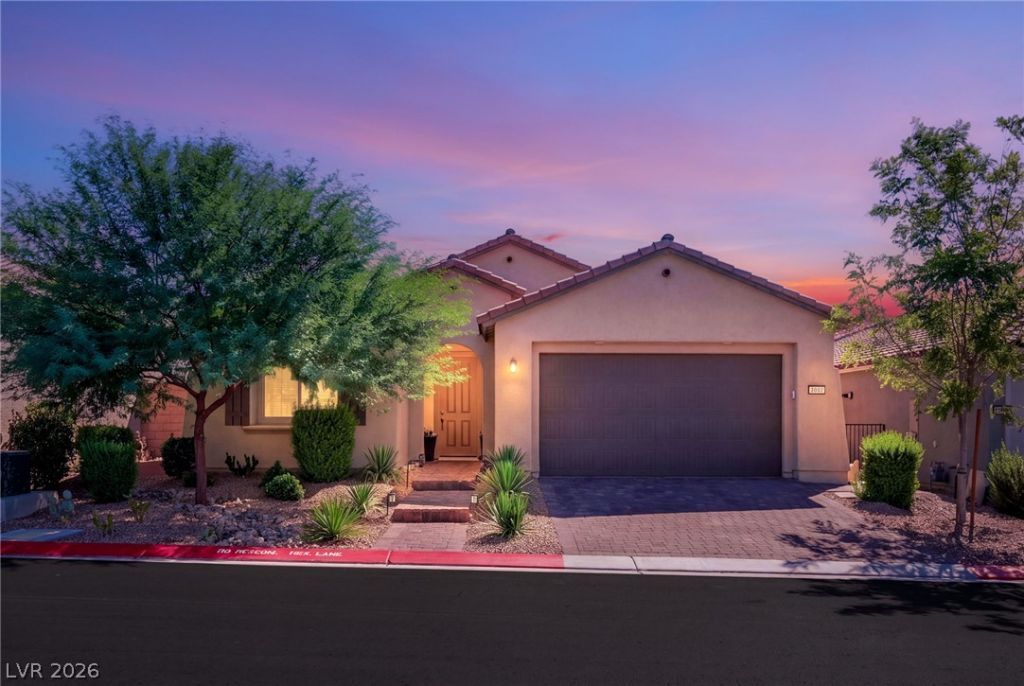
Beautifully appointed single-story home in the gated community of Talvona in Skye Hills, offering effortless indoor-outdoor living and a truly turnkey experience. This open-concept floorplan features 3 bedrooms, 3 baths and an abundance of natural light. The inviting interior is completely carpet-free, showcasing luxury vinyl plank flooring throughout and upgraded tile in the bathrooms. The oversized great room features an electric fireplace with heatilator and is adjacent to a large dining area; all seamlessly connecting to the kitchen perfect for both everyday living and entertaining. You will love the slab quartz countertops, crisp gray cabinetry, matte black hardware, deco backsplash and massive pantry. The generously sized primary suite offers an enormous walk-in closet with exceptional storage and walk in shower with large soaking tub. Secondary bedrooms are well appointed and generously sized. The oversized laundry room offers and abundacne of cabinetry, sink, and is adjacent to a custom built-in boot bench off the garage entry. Step outside to a private backyard oasis, complete with a sparkling pool and stunning outdoor kitchen. Additional upgrades include a tankless water heater, epoxy-finished garage floors, and custom woodworking. Truly turn key with refrigerator, washer, dryer, fans and light fixtures included!
Property Features
Property Type: Residential - Single Family
Cooling: Central Air, Electric
Fireplaces: 1
Garage: 2
Heating: Central, Gas, Zoned
Home Style: One Story
Lot Size: 0.12 Acres
Roof Type: Tile
Stories: 1.0
Taxes: $5,832
Year Built: 2022
Amenities
Bathroom on Main Level
Bedroom on Main Level
Ceiling Fan(s)
Full Bath on Main Level
Primary Downstairs
Window Treatments
Programmable Thermostat
Built-in Barbecue
Barbecue
Patio
Private Yard
Irrigation Sprinklers
Feature Descriptions
Appliances: Built-In Electric Oven, Dryer, Dishwasher, Disposal, Microwave, Refrigerator, Tankless Water Heater, Washer
Association Amenities: Gated
Days on Site: 53
Exterior: Frame, Stucco
Fencimg: Block, Back Yard
Fireplace: Electric, Great Room, Heatilator
Flooring: Luxury Vinyl Plank, Tile
HOA Fee: 55/ Monthly
Laundry: Cabinets, Gas Dryer Hookup, Main Level, Laundry Room, Sink
Lot: Drip Irrigation/Bubblers, Desert Landscaping, Landscaped, Trees, < 1/4 Acre
Other Equipment: Water Softener Loop
Parcel#: 126-23-811-098
Parking: Attached, Epoxy Flooring, Garage, Garage Door Opener, Inside Entrance, Private
Parking Notes: Attached, Epoxy Flooring, Garage, Garage Door Opener,
Patio/Porch: Covered, Patio
Pool: In Ground, Private
Sewer: Public Sewer
Swimming Pool: Yes
Utilities: Underground Utilities
Water: Public
Window: Double Pane Windows, Drapes, Low-Emissivity Windows, Window Treatments
Room Sizes
Dining Room: 14 X 14
Bedroom 3: 12 X 14
Bedroom 2: 12 X 11
Primary Bedroom: 14 X 14
Local Schools
High School: Centennial
Middle School: Escobedo Edmundo
Elementary School: Darnell, Marshall C,Darnell, Marshall C
Listed By / Shown By
Listed By
Agency Name: Huntington & Ellis, A Real Est
Agency Contact: (702) 563-9798
Agent Name: Karen E. Pohl
Shown By
Agency Title: Wardley Real Estate
Agency Phone: 702-256-4900

Estimate Your Payment
Estimated Payment
$ 3,260.92 per month $2,578.04 Principal & Interest $486.00 Property Tax $196.88 Homeowner's Insurance
6490 Sandero Springs Street | MLS# 2813042
This single family home located at 6490 Sandero Springs Street, Las Vegas, NV 89166 is currently listed for sale with an asking price of $675,000. This property was built in 2022 and has 3 bedrooms and 2 full and 1 partial baths with 2019 sq. ft. Sandero Springs Street is located in the Blm 270 Parcel D subdivision. Search Blm 270 Parcel D real estate on www.wardleyre.com today.