
BEDS5
BATHS4 full
SQUARE FEET1,866
MLS#2835252
STATUSActive
PROPERTY TYPEResidential - Single Family
SUBDIVISIONPanorama
Property Description
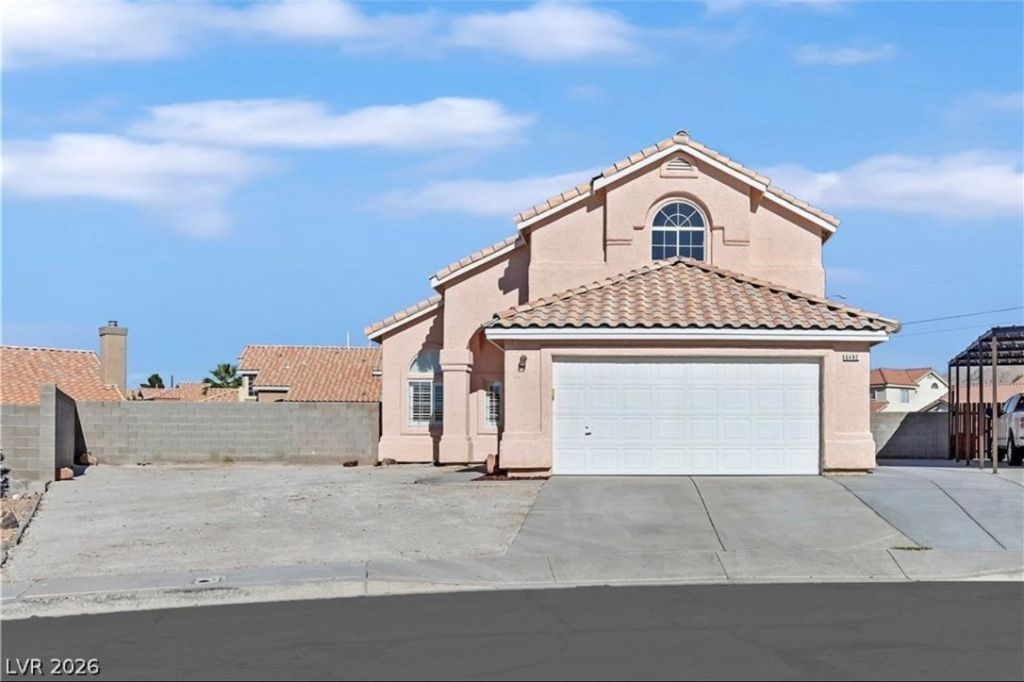
Enjoy beautiful mountain views and a spacious backyard designed for relaxation and entertaining, featuring a private in-ground pool, spa, waterfall, and covered patio. This two-story home offers 5 bedrooms and 3 full bathrooms, including a convenient downstairs bedroom and full bath. The kitchen features elegant quartz countertops, while the inviting family room boasts a cozy gas fireplace. Additional living space includes a garage converted into a studio with its own kitchen and full bathroom, offering flexibility for extended family or guests. Leased solar panels at $175.95 per month. **NO HOA!** A fantastic opportunity with plenty of space, comfort, and versatility!
Property Features
Property Type: Residential - Single Family
Cooling: Central Air, Electric
Fireplaces: 1
Heating: Central, Gas
Home Style: Two Story
Lot Size: 0.24 Acres
Roof Type: Tile
Stories: 2.0
Taxes: $2,028
Year Built: 1994
Amenities
Bathroom on Main Level
Bedroom on Main Level
Ceiling Fan(s)
Full Bath on Main Level
Dog Run
Patio
Private Yard
Irrigation Sprinklers
Feature Descriptions
Appliances: Dryer, Dishwasher, Disposal, Gas Range, Microwave, Refrigerator, Washer
Association Amenities: None
Days on Site: 1
Exterior: Frame, Stucco
Fencimg: Block, Back Yard
Fireplace: Family Room, Gas
Flooring: Laminate
Laundry: Electric Dryer Hookup, Gas Dryer Hookup, Main Level
Lot: Desert Landscaping, Sprinklers In Rear, Landscaped, Sprinklers Timer, < 1/4 Acre
Parcel#: 140-15-817-016
Parking: Assigned, Guest, Open, One Space, Uncovered
Parking Notes: Assigned, Guest, Open, One Space, Uncovered
Patio/Porch: Covered, Patio
Pool: In Ground, Private, Pool/Spa Combo
Sewer: Public Sewer
Spa: Yes
Swimming Pool: Yes
Utilities: Underground Utilities
Water: Public
Room Sizes
Bedroom 4: 10 X 10
Bedroom 3: 12 X 12
Bedroom 2: 10 X 10
Primary Bedroom: 15 X 13
Local Schools
High School: Sunrise Mountain School
Middle School: Bailey Dr William(Bob)H
Elementary School: Herr, Helen,Herr, Helen
Listed By / Shown By
Listed By
Agency Name: United Realty Group
Agency Contact: (702) 488-5965
Agent Name: Lizandra Diaz Sosa
Shown By
Agency Title: Wardley Real Estate
Agency Phone: 702-256-4900

Estimate Your Payment
Estimated Payment
$ 2,471.15 per month $2,138.82 Principal & Interest $169.00 Property Tax $163.33 Homeowner's Insurance
6492 Silent Pine Avenue | MLS# 2835252
This single family home located at 6492 Silent Pine Avenue, Las Vegas, NV 89156 is currently listed for sale with an asking price of $560,000. This property was built in 1994 and has 5 bedrooms and 4 full baths with 1866 sq. ft. Silent Pine Avenue is located in the Panorama subdivision. Search Panorama real estate on www.wardleyre.com today.