
BEDS3
BATHS2 full 1 partial
SQUARE FEET1,685
MLS#2784691
STATUSActive
PROPERTY TYPEResidential - Townhouse
SUBDIVISIONHollywood Ranch
Property Description
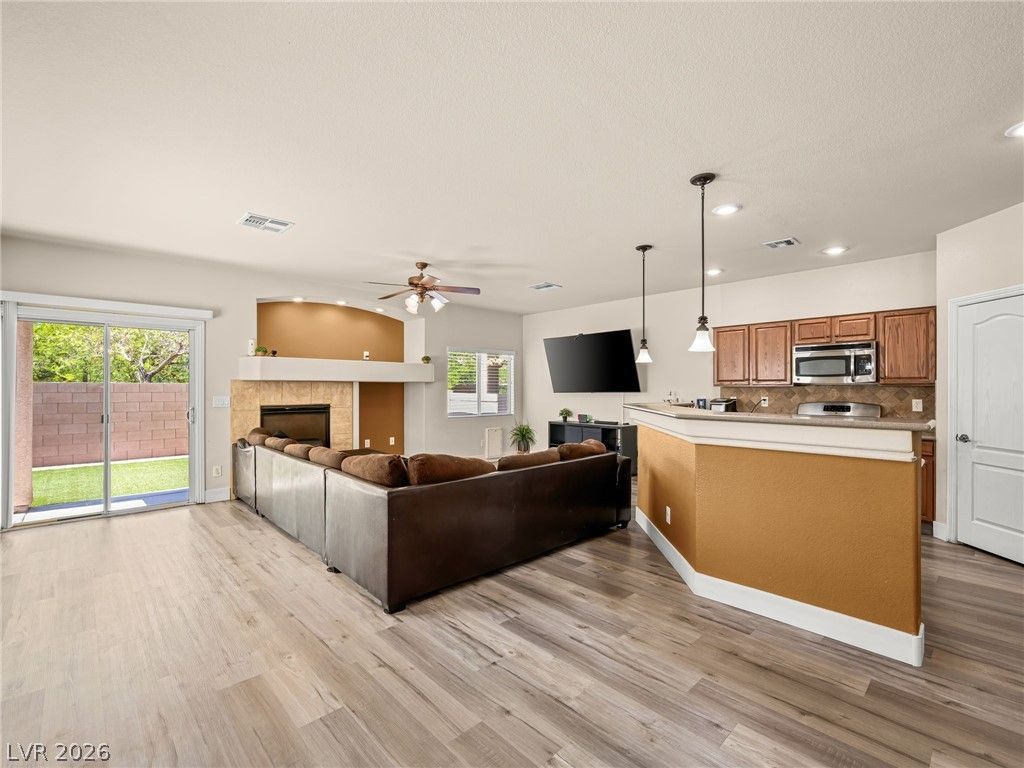
Welcome to this beautifully updated 3-bedroom, 2.5-bath townhome in the desirable Hollywood Ranch community ? featuring the largest floor plan in the neighborhood and a prime corner lot location. Thoughtfully upgraded throughout, this contemporary residence offers stylish laminate flooring, modern finishes, and an open, inviting layout designed for comfortable living and effortless entertaining. Natural light fills the spacious interior, highlighting the open living areas and generously sized rooms. The well-appointed primary suite features a private balcony.Step outside to a spacious backyard complete with low-maintenance turf and a covered patio Residents of this gated community enjoy access to a sparkling pool and neighborhood park, all conveniently located near shopping, dining, and everyday conveniences. This exceptional home combines comfort, style, and functionality in one of the area's most desirable communities. IN Person as well as 3D Virtual Tours are available now!
Property Features
Property Type: Residential - Townhouse
Cooling: Central Air, Electric
Fireplaces: 1
Garage: 2 car attached
Heating: Central, Gas
Home Style: Two Story
Lot Size: 0.02 Acres
Roof Type: Tile
Stories: 2.0
Taxes: $1,095
Year Built: 2007
Amenities
Ceiling Fan(s)
Window Treatments
Balcony
Patio
Private Yard
Feature Descriptions
Appliances: Dryer, Disposal, Gas Range, Microwave, Refrigerator, Washer
Association Amenities: Gated, Park, Pool
Days on Site: 3
Fencimg: Back Yard, Vinyl
Fireplace: Family Room, Gas
Flooring: Laminate
HOA Fee: 139/ Monthly
Laundry: Gas Dryer Hookup, Laundry Closet, Upper Level
Lot: Desert Landscaping, Landscaped, Synthetic Grass, < 1/4 Acre
Parcel#: 161-10-710-174
Parking: Attached, Electric Vehicle Charging Station(s), Garage, Garage Door Opener, Inside Entrance, Private
Parking Notes: Attached, Electric Vehicle Charging Station(s), Gara
Patio/Porch: Balcony, Covered, Patio
Pool: Association
Sewer: Public Sewer
Utilities: Underground Utilities
Water: Public
Window: Blinds, Double Pane Windows, Window Treatments
Room Sizes
Bedroom 3: 11 X 10
Bedroom 2: 11 X 10
Primary Bathroom: 12 X 11
Primary Bedroom: 19 X 15
Dining Room: 14 X 14
Kitchen: 12 X 10
Family Room: 23 X 16
Local Schools
High School: Las Vegas
Middle School: Harney Kathleen & Tim
Elementary School: Jenkins, Earl N.,Jenkins, Earl N.
Listed By / Shown By
Listed By
Agency Name: LPT Realty, LLC
Agent Name: Ryan P. Buttle
Shown By
Agency Title: Wardley Real Estate
Agency Phone: 702-256-4900

Estimate Your Payment
Estimated Payment
$ 1,488.99 per month $1,298.57 Principal & Interest $91.25 Property Tax $99.17 Homeowner's Insurance
6495 Clara Bow Avenue , Unit 103 | MLS# 2784691
This townhouse located at 6495 Clara Bow Avenue , Unit 103, Las Vegas, NV 89122 is currently listed for sale with an asking price of $340,000. This property was built in 2007 and has 3 bedrooms and 2 full and 1 partial baths with 1685 sq. ft. Clara Bow Avenue , Unit 103 is located in the Hollywood Ranch subdivision. Search Hollywood Ranch real estate on www.wardleyre.com today.