
BEDS3
BATHS2 full 1 partial
SQUARE FEET2,856
MLS#2825910
STATUSActive
PROPERTY TYPEResidential - Single Family
SUBDIVISIONBella Fiore
Property Description
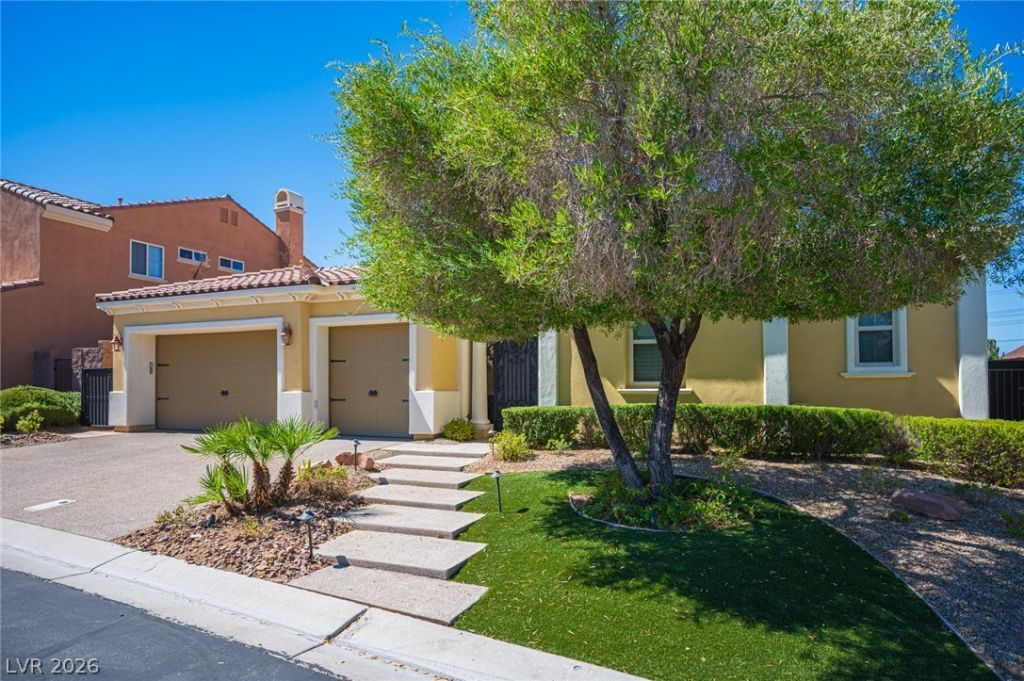
The courtyard entry sets a serene tone for this single-story residence situated in Henderson. Spanning 2,856 square feet of living space, the home is designed for comfortable living and features three bedrooms, two full bathrooms, and one half bathroom.Inside, the residence is equipped with ceiling fan(s) to maintain a pleasant indoor atmosphere. The kitchen area includes a microwave and a water conditioner-owned system.The outdoor area offers a patio, a built-in barbecue, and back yard access. Security bars/rolling shutters are also installed on the property.
Property Features
Property Type: Residential - Single Family
Cooling: Central Air, Electric
Fireplaces: 2
Garage: 3
Heating: Central, Gas
Home Style: One Story
Lot Size: 0.19 Acres
Roof Type: Tile
Stories: 1.0
Taxes: $4,474
Year Built: 2007
Amenities
Bathroom on Main Level
Bedroom on Main Level
Ceiling Fan(s)
Full Bath on Main Level
Primary Downstairs
Window Treatments
Courtyard
IrrigationSprinklers
Feature Descriptions
Appliances: Dryer, Dishwasher, Disposal, Gas Range, Microwave, Refrigerator, Washer
Association Amenities: Barbecue
Fencimg: Block, Full, Wrought Iron
Fireplace: Gas, Living Room, Outside
Flooring: Ceramic Tile
HOA Fee: 125/ Monthly
Laundry: Gas Dryer Hookup, Main Level
Lot: Drip Irrigation/Bubblers, Desert Landscaping, Landscaped, < 1/4 Acre
Parcel#: 160-27-213-058
Parking: Attached, Epoxy Flooring, Finished Garage, Garage, Golf Cart Garage, Inside Entrance, Private, Shelves, Storage
Parking Notes: Attached, Epoxy Flooring, Finished Garage, Garage, Gol
Sewer: Public Sewer
Special View Info: City, Golf Course, Strip View
Utilities: Underground Utilities
Water: Public
Window: Drapes, Plantation Shutters, Window Treatments
Room Sizes
Kitchen: 10 X 10
Dining Room: 12 X 10
Family Room: 13 X 12
Bedroom 3: 11 X 11
Bedroom 2: 11 X 11
Primary Bathroom: 10 X 10
Primary Bedroom: 17 X 18
Local Schools
High School: Basic Academy
Middle School: Brown B. Mahlon
Elementary School: Josh, Stevens,Josh, Stevens
Listed By / Shown By
Listed By
Agency Name: Homeland Realty LLC
Agency Contact: 702-506-8089
Agent Name: Terry Wang
Shown By
Agency Title: Wardley Real Estate
Agency Phone: 702-256-4900

Estimate Your Payment
Estimated Payment
$ 4,644.15 per month $3,968.28 Principal & Interest $372.83 Property Tax $303.04 Homeowner's Insurance
65 Contrada Fiore Drive | MLS# 2825910
This single family home located at 65 Contrada Fiore Drive , Henderson, NV 89011 is currently listed for sale with an asking price of $1,039,000. This property was built in 2007 and has 3 bedrooms and 2 full and 1 partial baths with 2856 sq. ft. Contrada Fiore Drive is located in the Bella Fiore subdivision. Search Bella Fiore real estate on www.wardleyre.com today.