
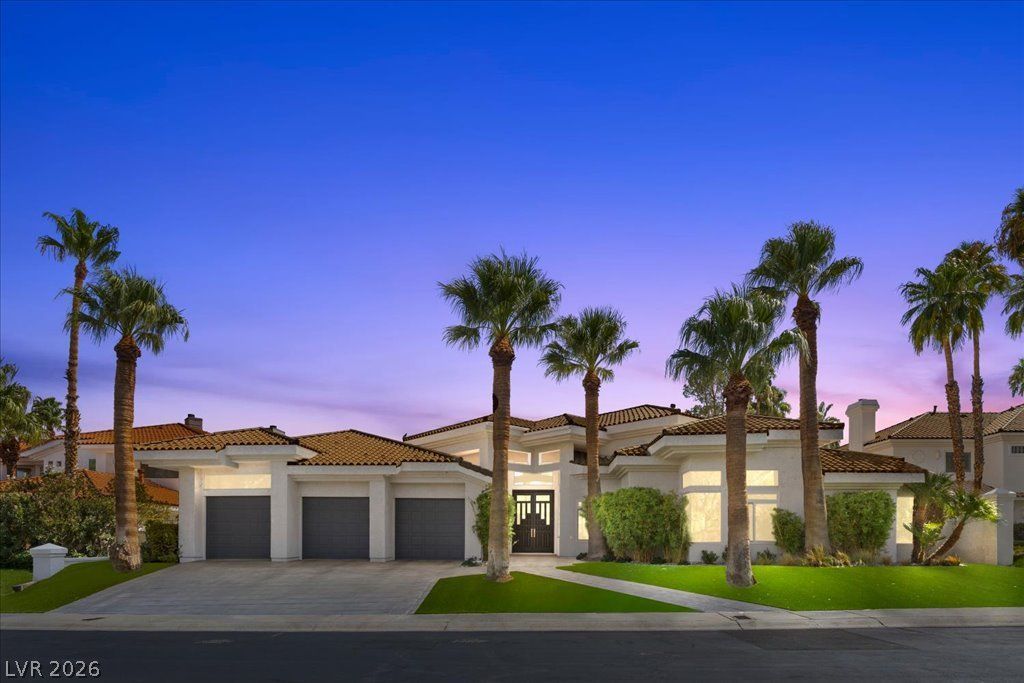
BEDS4
BATHS4 full 1 partial
SQUARE FEET5,217
MLS#2813575
STATUSActive
PROPERTY TYPEResidential - Single Family
SUBDIVISIONEst North #1 At Spanish Trail
Property Description
Set behind thе gatеs, on а quÑ?еt Ñ?rÑ?vаte street within SpаniÑ?h Trail Country Club, this exceptional single-story residence is only minutes from everywhere in Las Vegas. The soft contemporary architecture, imported natural stone flooring, 15-20 ft ceilings, amazing walls for art, expansive glass, French doors and custom built in media centers are a few of the features to be discovered. Designed for entertaining, the dining area seats 12-18 guests. This 1/3-acre lot enjoys raised backyard w/golf course views, oversized pool, along with a custom outdoor pavilion. The chef's kitchen features Miele, Bosch and Sub-Zero SS appliances, 2 islands, 3 dishwashers, double ovens, granite counter tops, wine cooler, built-in espresso system and abundant storage. Four bedrooms each offer en-suite baths, including approximately 1,200-sq-ft primary retreat with spa bath and boutique-style w-in closet. Thoughtfully remodeled for refined living in one of Las Vegas' premier golf communities.
Property Features
Property Type: Residential - Single Family
Cooling: Central Air, Electric
Fireplaces: 1
Garage: 3
Heating: Central, Gas, Multiple Heating Units
Home Style: One Story, Custom
Lot Size: 0.34 Acres
Roof Type: Tile
Stories: 1.0
Taxes: $11,406
Year Built: 1992
Amenities
BathroomonMainLevel
Bedroom on Main Level
Ceiling Fan(s)
Full Bath on Main Level
Primary Downstairs
Window Treatments
Central Vacuum
Barbecue
Private Yard
Awning(s)
Sprinkler/Irrigation
Feature Descriptions
Appliances: Built-In Electric Oven, Double Oven, Dryer, Dishwasher, Disposal, Microwave, Refrigerator, Water Softener Owned, Tankless Water Heater, Water Purifier, Wine Refrigerator, Washer
Association Amenities: Country Club, Clubhouse, Fitness Center, Golf Course, Gated, Pickleball, Park, Pool, Guard, Spa/Hot Tub, Tennis Court(s)
Community Features: Pool
Fencimg: Block, Back Yard, Wrought Iron
Fireplace: Gas, Living Room
Flooring: Marble
HOA Fee: 432/ Monthly
Hot Tub: Yes
Laundry: Cabinets, Gas Dryer Hookup, Main Level, Laundry Room, Sink
Lot: 1/4 to 1 Acre Lot, Drip Irrigation/Bubblers, Desert Landscaping, Landscaped, On Golf Course, Synthetic Grass
Other Equipment: Satellite Dish
Parcel#: 163-28-112-007
Parking: Garage, Garage Door Opener, Inside Entrance, Private, Shelves, Storage, Workshop in Garage
Parking Notes: Garage, Garage Door Opener, Inside Entrance, Private,
Pool: Gas Heat, In Ground, Private, Pool/Spa Combo, Association, Community
Sewer: Public Sewer
Spa: Yes
Special View Info: Golf Course, Mountain(s)
Swimming Pool: Yes
Utilities: Underground Utilities
Water: Public
Window: Blinds, Double Pane Windows, Insulated Windows, Low-Emissivity Windows, Plantation Shutters, Window Treatments
Room Sizes
Bedroom 4: 14 X 15
Bedroom 3: 15 X 16
Bedroom 2: 14 X 16
Kitchen: 41 X 22
Great Room: 27 X 32
Living Room: 28 X 35
Dining Room: 26 X 28
Primary Bathroom: 15 X 16
Primary Bedroom: 22 X 34
Local Schools
High School: Durango
Middle School: Sawyer Grant
Elementary School: Bryan, Roger M.,Bryan, Roger M.
Listed By / Shown By
Listed By
Agency Name: BHHS Nevada Properties
Agency Contact: (702) 250-7000
Agent Name: Linda Chain
Shown By
Agency Title: Wardley Real Estate
Agency Phone: 702-256-4900

Estimate Your Payment
Estimated Payment
$ 22,327.64 per month $19,860.48 Principal & Interest $950.50 Property Tax $1,516.67 Homeowner's Insurance
65 W Ventana Canyon Drive | MLS# 2813575
This single family home located at 65 W Ventana Canyon Drive , Las Vegas, NV 89113 is currently listed for sale with an asking price of $5,200,000. This property was built in 1992 and has 4 bedrooms and 4 full and 1 partial baths with 5217 sq. ft. W Ventana Canyon Drive is located in the Est North #1 At Spanish Trail subdivision. Search Est North #1 At Spanish Trail real estate on www.wardleyre.com today.