
BEDS1
BATHS1 full
SQUARE FEET761
MLS#2830355
STATUSActive
PROPERTY TYPEResidential - Condominium
SUBDIVISIONVillage Green Condo
Property Description
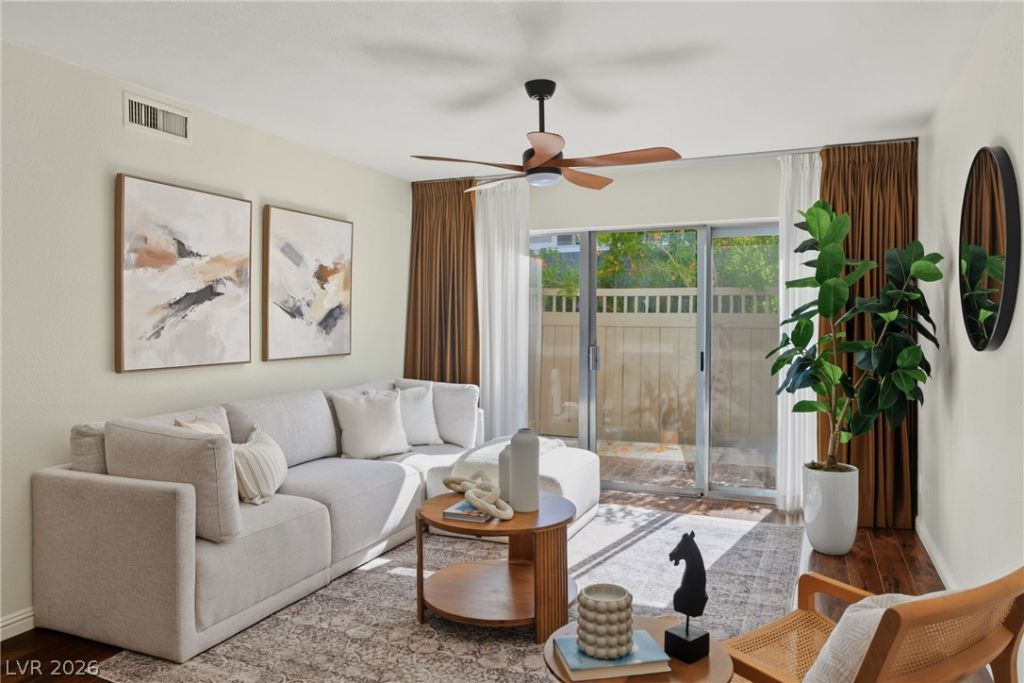
Step through the slider and you’re on your own fenced patio right next to the landscaped walkways of guard-gated Las Vegas Country Club. This ground-floor condo gives you 741 square feet of easy, single-level living, and the patio is where it shows.Inside, wood-look plank flooring runs through the whole home. The living room is bright, with a wall of glass facing the patio and a ceiling fan with LED light overhead. A separate dining area sits just off the living space and opens to the kitchen.The updated galley kitchen does a lot with its footprint. You get white quartz counters with a full-height quartz backsplash behind the range, shaker-style cabinetry with brushed gold pulls, a gold pull-down faucet over an undermount sink, and recessed lighting. All the stainless appliances are brand new: a French-door refrigerator, smooth-top electric range, built-in microwave, and dishwasher. A front-load washer and dryer sit right along the counter, so laundry stays inside your unit.The bedroom has its own ceiling fan with LED light. The bath carries the quartz through and adds a tub and hexagon tile flooring. The brick and shingle buildings are set among mature trees and landscaped paths, and the Strip is a short drive away.
Property Features
Property Type: Residential - Condominium
Cooling: Central Air, Electric, High Efficiency
Heating: Central, Gas, High Efficiency
Home Style: Two Story
Roof Type: Composition, Shingle
Stories: 2.0
Taxes: $610
Year Built: 1973
Amenities
Bathroom on Main Level
Bedroom on Main Level
Primary Downstairs
Window Treatments
Patio
Feature Descriptions
Appliances: Built-In Gas Oven, Dryer, Gas Cooktop, Disposal, Microwave, Refrigerator, Washer
Association Amenities: Gated, Guard
Fencimg: Back Yard, Vinyl
Flooring: Luxury Vinyl Plank
HOA Fee: 98/ Monthly
Laundry: Gas Dryer Hookup, Main Level
Lot: Desert Landscaping, Landscaped, None
Parcel#: 162-10-212-256
Parking: Open
Parking Notes: Open
Patio/Porch: Patio
Sewer: Public Sewer
Utilities: Above Ground Utilities
Water: Public
Window: Blinds, Drapes, Insulated Windows
Room Sizes
Kitchen: 10 X 16
Living Room: 15 X 13
Primary Bedroom: 15 X 11
Local Schools
High School: Valley
Middle School: Martin Roy
Elementary School: Park, John S.,Park, John S.
Listed By / Shown By
Listed By
Agency Name: Keller Williams MarketPlace
Agency Contact: (702) 771-2606
Agent Name: Devan L. Reaves
Shown By
Agency Title: Wardley Real Estate
Agency Phone: 702-256-4900

Estimate Your Payment
Estimated Payment
$ 934.70 per month $821.15 Principal & Interest $50.83 Property Tax $62.71 Homeowner's Insurance
650 Oakmont Avenue , Unit 2113 | MLS# 2830355
This condo located at 650 Oakmont Avenue , Unit 2113, Las Vegas, NV 89109 is currently listed for sale with an asking price of $215,000. This property was built in 1973 and has 1 bedrooms and 1 full baths with 761 sq. ft. Oakmont Avenue , Unit 2113 is located in the Village Green Condo subdivision. Search Village Green Condo real estate on www.wardleyre.com today.