
BEDS4
BATHS2 full 1 partial
SQUARE FEET3,107
MLS#2833760
STATUSActive
PROPERTY TYPERental - Single Family
SUBDIVISIONDeer Spgs Ranch
Property Description
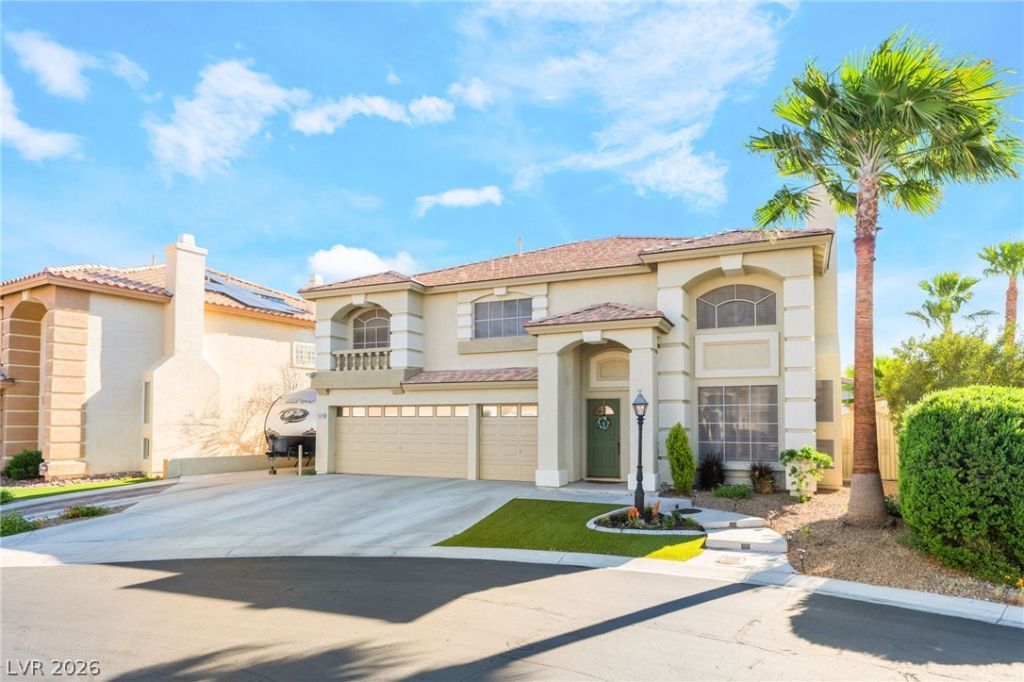
Spacious two-story rental home located in the desirable Centennial Hills area within a gated community. Situated on a cul-de-sac lot, this property features a 3-car garage with one bay converted into a functional workshop, plus RV parking. The open floor plan offers hardwood and tile flooring downstairs, abundant natural light, a spacious family room with a fireplace, and an intercom system. The kitchen features granite countertops, custom cabinetry, and a garden window. Upstairs, the spacious primary suite includes a private bathroom with dual sinks, a separate tub and shower, and a large walk-in closet. Additional bedrooms, a den, and a loft provide plenty of flexible living space. The private backyard features a saltwater pool and spa, covered patio with ceiling fans, synthetic grass, and a custom-built storage shed. Additional highlights include two newer Trane HVAC units and all appliances included. Conveniently located near shopping, dining, parks, and freeway access.
Property Features
Property Type: Rental - Single Family
Cooling: Central Air, Electric,2 Units
Fireplaces: 2
Garage: 3
Heating: Central, Gas, Multiple Heating Units
Home Style: Two Story
Lot Size: 0.14 Acres
Roof Type: Tile
Stories: 2.0
Year Built: 2000
Amenities
Bathroom on Main Level
Ceiling Fan(s)
Handicap Access
Half Bath on Main Level
Intercom
Window Treatments
Feature Descriptions
Appliances: Dryer, Dishwasher, Disposal, Gas Range, Microwave, Refrigerator, Water Softener Owned, Washer/Dryer, Washer/DryerAllInOne, Water Purifier, Washer
Association Amenities: Gated
Days on Site: 3
Exterior: Block, Stucco
Fencimg: Block, Back Yard
Fireplace: Family Room, Gas, Living Room
Flooring: Carpet, Tile
Laundry: Gas Dryer Hookup, Main Level
Other Equipment: Intercom
Parcel#: 125-21-412-032
Parking: Attached, Garage, Garage Door Opener, Inside Entrance, Open, Private
Parking Notes: Attached, Garage, Garage Door Opener, Inside Entrance
Pool: In Ground, Private
Spa: Yes
Spa: In Ground
Swimming Pool: Yes
Utilities: Cable Available
Window: Blinds, Plantation Shutters
Room Sizes
Loft: 19 X 17
Kitchen: 19 X 17
Living Room: 15 X 11
Family Room: 20 X 17
Dining Room: 12 X 12
Den: 13 X 10
Bedroom 4: 13 X 10
Bedroom 3: 13 X 10
Bedroom 2: 12 X 11
Primary Bedroom: 23 X 16
Local Schools
High School: Centennial
Middle School: Escobedo Edmundo
Elementary School: Allen, Dean La Mar,Allen, Dean La Mar
Listed By / Shown By
Listed By
Agency Name: Signature Real Estate Group
Agency Contact: (702) 290-4663
Agent Name: Ricardo Ruiz
Shown By
Agency Title: Wardley Real Estate
Agency Phone: 702-256-4900

6504 Deer Hollow Street | MLS# 2833760
This property located at 6504 Deer Hollow Street , Las Vegas, NV 89149 is currently listed for rent with an asking price of $3,300 / Monthly. Search Las Vegas real estate on www.wardleyre.com today.