
BEDS3
BATHS2 full
SQUARE FEET2,084
MLS#2797784
STATUSActive
PROPERTY TYPEResidential - Single Family
SUBDIVISIONSahara #12B Lewis Homes
Property Description
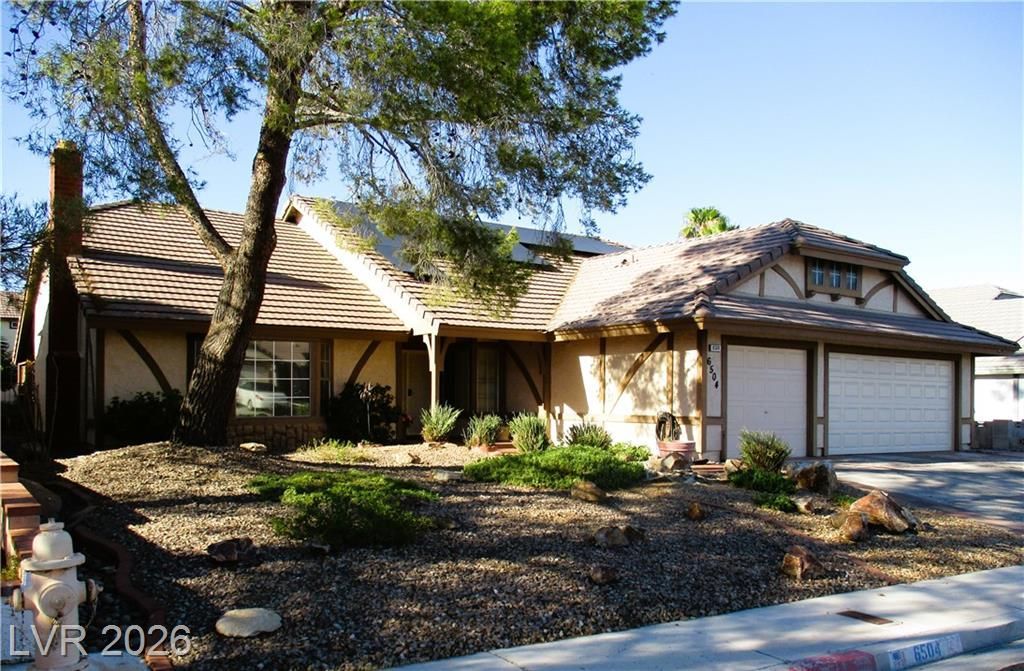
CHARMING SINGLE STORY HOME IN SAHARA LEWIS HOMES. THIS BEAUTIFULLY MAINTAINED HOME OFFERS GENEROUSLY PROPORTIONED ROOMS. THERE IS A LARGE FORMAL LIVING ROOM WITH A BAY WINDOW, FIREPLACE AND ADJOINING FORMAL DINING AREA. THE FAMILY ROOM INCLUDES A SEPARATE DEN/OFFICE EQUIPPED WITH A DESK PERFECTLY FITTING THE SPACE. THE STOVE, DISHWASHER, AND WASHING MACHINE ARE BRAND NEW! THE PRIMARY BEDROOM HAS A SITTING ROOM WITH EXTRA STORAGE. THERE IS A BEAUTIFUL WOOD ARMOIRE THAT THE OWNERS WOULD LIKE TO LEAVE. THE 3 CAR GARAGE PROVIDES AMPLE STORAGE WITH ATTIC ACCESS, CABINETS, AND A WORK BENCH. THE FRONT AND BACKYARDS REQUIRE LITTLE WATERING AND ARE BEAUTIFULLY LANDSCAPED. YOU WILL FEEL AT HOME THE MOMENT YOU ARRIVE!
Property Features
Property Type: Residential - Single Family
Cooling: Central Air, Electric
Fireplaces: 1
Garage: 3 car attached
Heating: Central, Gas
Home Style: One Story
Lot Size: 0.19 Acres
Roof Type: Tile
Stories: 1.0
Taxes: $2,361
Year Built: 1985
Amenities
Bedroom on Main Level
Ceiling Fan(s)
Primary Downstairs
Window Treatments
Patio
Private Yard
Sprinkler/Irrigation
Feature Descriptions
Appliances: Built-In Electric Oven, Dryer, Dishwasher, Disposal, Microwave, Refrigerator, Water Softener Owned, Washer
Association Amenities: None
Days on Site: 1
Fencimg: Block, Back Yard
Fireplace: Gas, Living Room
Flooring: Carpet, Tile
Laundry: Gas Dryer Hookup, Main Level, Laundry Room
Lot: Drip Irrigation/Bubblers, Desert Landscaping, Landscaped, Sprinklers Timer, Trees, < 1/4 Acre
Parcel#: 163-02-413-006
Parking: Attached, Garage, Garage Door Opener, Inside Entrance, Open, Shelves, Storage, Workshop in Garage
Parking Notes: Attached, Garage, Garage Door Opener, Inside Entrance
Patio/Porch: Covered, Patio
Sewer: Public Sewer
Utilities: Underground Utilities
Water: Public
Window: Plantation Shutters, Window Treatments
Room Sizes
Primary Bathroom: 12 X 10
Bedroom 3: 10 X 11
Bedroom 2: 12 X 12
Primary Bedroom: 15 X 14
Den: 8 X 8
Family Room: 17 X 12
Dining Room: 11 X 10
Living Room: 17 X 13
Kitchen: 10 X 20
Local Schools
High School: Bonanza
Middle School: Garside Frank F.
Elementary School: Hancock, Doris,Hancock, Doris
Listed By / Shown By
Listed By
Agency Name: Realty ONE Group, Inc
Agency Contact: (702) 339-9778
Agent Name: Kathy L. Arianoff
Shown By
Agency Title: Wardley Real Estate
Agency Phone: 702-256-4900

Estimate Your Payment
Estimated Payment
$ 2,252.24 per month $1,909.66 Principal & Interest $196.75 Property Tax $145.83 Homeowner's Insurance
6504 Vicuna Drive | MLS# 2797784
This single family home located at 6504 Vicuna Drive , Las Vegas, NV 89146 is currently listed for sale with an asking price of $500,000. This property was built in 1985 and has 3 bedrooms and 2 full baths with 2084 sq. ft. Vicuna Drive is located in the Sahara #12B Lewis Homes subdivision. Search Sahara #12B Lewis Homes real estate on www.wardleyre.com today.