
BEDS3
BATHS2 full 1 partial
SQUARE FEET1,888
MLS#2826773
STATUSActive
PROPERTY TYPEResidential - Single Family
SUBDIVISIONCentennial Bruce North 40
Property Description
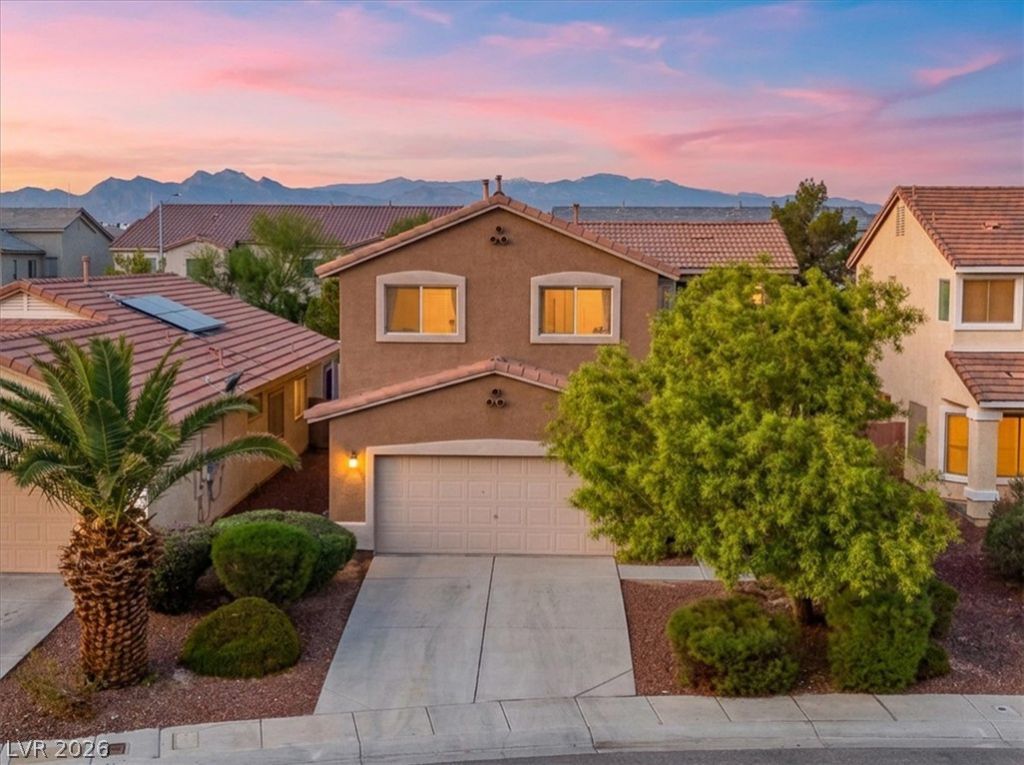
FRESHLY PAINTED EXTERIOR, BRAND-NEW CARPET & PADDING THROUGHOUT, AND PRICED TO MOVE! This 3-bedroom PLUS loft home offers the move-in-ready appeal today’s buyers are looking for! Step inside to discover an inviting, open-concept layout where the kitchen flows seamlessly into the living room, creating a comfortable space for everyday living and entertaining. A MASSIVE walk-in pantry and conveniently located downstairs laundry room, COMPLETE WITH WASHER & DRYER THAT CONVEY WITH THE HOME, add functionality and convenience right where you need it! Step outside to a generously sized backyard featuring a covered patio, with plenty of additional space to bring your own outdoor vision to life! Upstairs, the spacious primary suite boasts vaulted ceilings, dual sinks, and a LARGE walk-in closet! The versatile upstairs loft provides the perfect opportunity for a second living area, home office, or playroom, while additional hallway cabinetry offers even MORE storage! Two secondary bedrooms are thoughtfully situated at the opposite end of the hallway from the primary suite, offering added privacy, and both feature ceiling fans. With fresh exterior paint, brand-new carpet and padding, a functional floor plan, and room to make it your own, this home delivers incredible value! MOVE-IN READY, PRICED TO SELL, AND READY FOR ITS NEXT OWNER!
Property Features
Property Type: Residential - Single Family
Cooling: Central Air, Electric
Garage: 2
Heating: Central, Gas
Home Style: Two Story
Lot Size: 0.10 Acres
Roof Type: Tile
Stories: 2.0
Taxes: $1,974
Year Built: 2004
Amenities
Bathroom on Main Level
Ceiling Fan(s)
Window Treatments
Patio
Private Yard
Irrigation Sprinklers
Feature Descriptions
Appliances: Dryer, Dishwasher, Disposal, Gas Range, Microwave, Refrigerator, Washer
Days on Site: 12
Fencimg: Block, Back Yard
Flooring: Carpet, Tile
HOA Fee: 85/ Monthly
Laundry: Gas Dryer Hookup, Main Level, Laundry Room
Lot: Drip Irrigation/Bubblers, Desert Landscaping, Landscaped, Trees, < 1/4 Acre
Parcel#: 124-23-412-005
Parking: Attached, Garage, Garage Door Opener, Inside Entrance, Private
Parking Notes: Attached, Garage, Garage Door Opener, Inside Entrance
Patio/Porch: Covered, Patio
Sewer: Public Sewer
Utilities: Underground Utilities
Water: Public
Window: Blinds
Room Sizes
Loft: 11 X 10
Family Room: 16 X 14
Dining Room: 12 X 7
Bedroom 3: 11 X 10
Bedroom 2: 11 X 10
Primary Bedroom: 16 X 15
Local Schools
High School: Legacy
Middle School: Cram Brian & Teri
Elementary School: Hayden, Don E.,Hayden, Don E.
Listed By / Shown By
Listed By
Agency Name: Real Broker LLC
Agent Name: Falisha Rexford
Shown By
Agency Title: Wardley Real Estate
Agency Phone: 702-256-4900

Estimate Your Payment
Estimated Payment
$ 1,787.88 per month $1,508.21 Principal & Interest $164.50 Property Tax $115.18 Homeowner's Insurance
6505 Sierra Sands Street | MLS# 2826773
This single family home located at 6505 Sierra Sands Street , North Las Vegas, NV 89086 is currently listed for sale with an asking price of $394,888. This property was built in 2004 and has 3 bedrooms and 2 full and 1 partial baths with 1888 sq. ft. Sierra Sands Street is located in the Centennial Bruce North 40 subdivision. Search Centennial Bruce North 40 real estate on www.wardleyre.com today.