
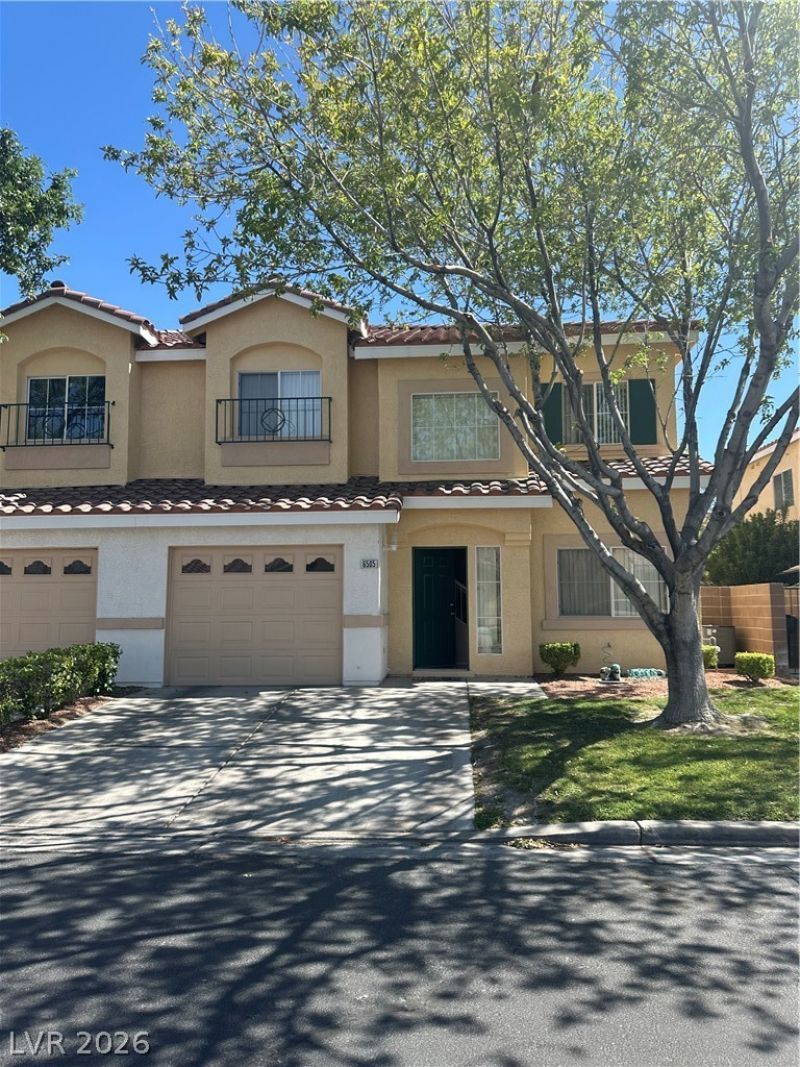
BEDS2
BATHS2 full 1 partial
SQUARE FEET1,412
MLS#2786490
STATUS(Short Sale) - Active Under Contract
PROPERTY TYPEResidential - Townhouse
SUBDIVISIONMountain Gate Twnhs
Property Description
Opportunity awaits at 6505 Sundown Heights Ave! Located in a gated Northwest Las Vegas community, this charming townhome offers 2 bedrooms plus a flexible loft space ideal for a home office, gym, or playroom. Enjoy access to the community pool, beautiful green spaces, and a lower maintenance lifestyle. Conveniently situated near shopping, dining, parks, and Santa Fe Station, this home combines comfort, convenience, and value in one of the Northwest's desirable locations.
Property Features
Property Type: Residential - Townhouse
Cooling: Central Air, Electric
Fireplaces: 1
Garage: 1 car attached
Heating: Central, Gas
Home Style: Two Story
Lot Size: 0.05 Acres
Roof Type: Tile
Stories: 2.0
Taxes: $1,348
Year Built: 1996
Amenities
None
Private Yard
Feature Descriptions
Appliances: Dryer, Disposal, Gas Range, Refrigerator, Washer
Association Amenities: Gated, Pool
Community Features: Pool
Days on Site: 61
Fencimg: Block, Back Yard
Fireplace: Family Room, Gas, Multi-Sided
Flooring: Carpet, Tile
HOA Fee: 122/ Monthly
Laundry: Gas Dryer Hookup, Main Level
Lot: Desert Landscaping, Front Yard, Landscaped, < 1/4 Acre
Parcel#: 125-35-414-016
Parking: Attached, Garage, Guest
Parking Notes: Attached, Garage, Guest
Pool: Community
Sewer: Public Sewer
Swimming Pool: Yes
Utilities: Underground Utilities
Water: Public
Room Sizes
Dining Room: 12 X 11
Family Room: 12 X 11
Loft: 11 X 10
Bedroom 2: 10 X 10
Primary Bedroom: 13 X 12
Local Schools
High School: Shadow Ridge
Middle School: Swainston Theron
Elementary School: May, Ernest,May, Ernest
Listed By / Shown By
Listed By
Agency Name: Realty ONE Group, Inc
Agency Contact: (702) 273-8221
Agent Name: Daniela Mejia
Shown By
Agency Title: Wardley Real Estate
Agency Phone: 702-256-4900

Estimate Your Payment
Estimated Payment
$ 1,378.52 per month $1,176.35 Principal & Interest $112.33 Property Tax $89.83 Homeowner's Insurance
6505 Sundown Heights Avenue | MLS# 2786490
This townhouse located at 6505 Sundown Heights Avenue, Las Vegas, NV 89130 is currently listed for sale with an asking price of $308,000. This property was built in 1996 and has 2 bedrooms and 2 full and 1 partial baths with 1412 sq. ft. Sundown Heights Avenue is located in the Mountain Gate Twnhs subdivision. Search Mountain Gate Twnhs real estate on www.wardleyre.com today.