
BEDS3
BATHS3 full
SQUARE FEET2,829
MLS#2798376
STATUSActive
PROPERTY TYPERental - Single Family
SUBDIVISIONCENTENNIAL-JONES UNIT 1
Property Description
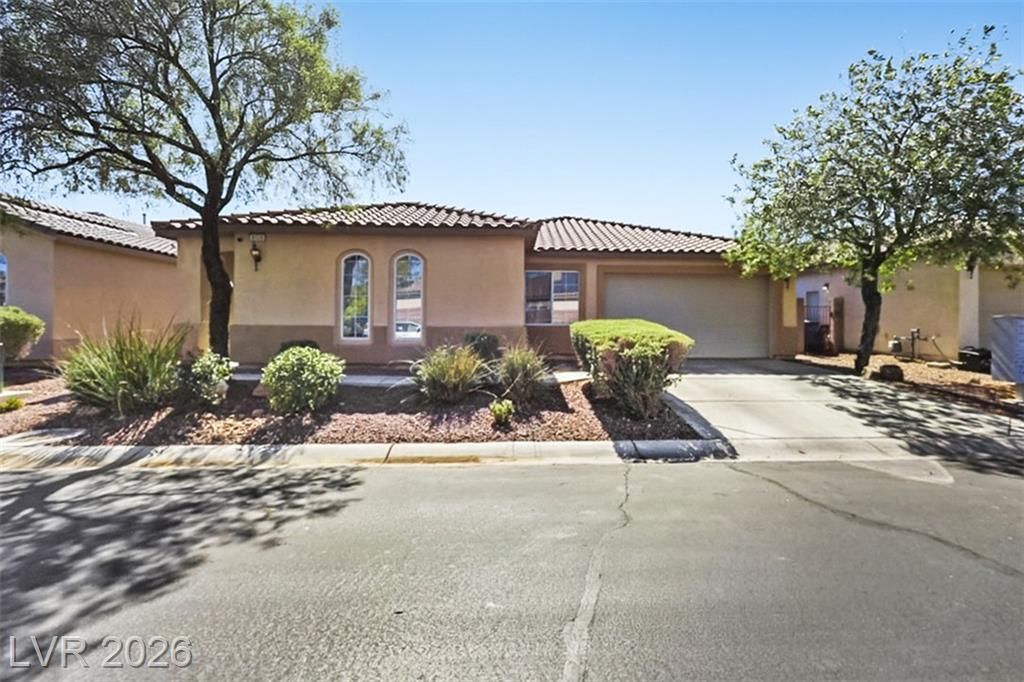
Elegant, upgraded gated community home, ready for move in; 3 bedrooms plus Office/den; Tile halls, dining room and kitchen; Carpets bedroom, living room and family room; Spacious den at front of house; Separate guest bed suite w/ 3/4 bath & walk in closet; Formal living room; Formal dining room with dry bar; Separate family room w/ fan & fireplace; Island kitchen w/ Granite counters, breakfast bar, walk in pantry, built in oven, cooktop stove, microwave, includes fridge; Primary suite w/ sitting area, two way fireplace, double sink, make up table, sep. tub & shower; Laundry room with sink, cabinets, washer and dryer; Backyard w/ mountain view, desert and synthetic grass, with over sized covered patio; Easy care desert landscape throughout; Community park; Convenient to Nellis and Chreech AFB, the North 215, 95, shopping and much more! Rent includes sewer, trash and Resident Benefit Package!
Property Features
Property Type: Rental - Single Family
Cooling: Central Air, Electric,2 Units
Fireplaces: 2
Garage: 2 car attached
Heating: Central, Gas, Multiple Heating Units
Home Style: One Story
Lot Size: 0.16 Acres
Roof Type: Tile
Stories: 1.0
Year Built: 2007
Amenities
Bedroom on Main Level
Primary Downstairs
Window Treatments
Barbecue
Porch
Patio
Private Yard
Sprinkler/Irrigation
Feature Descriptions
Appliances: Built-In Electric Oven, Double Oven, Dryer, Dishwasher, Electric Cooktop, Disposal, Microwave, Refrigerator, Washer/Dryer, Washer/DryerAllInOne, Washer
Association Amenities: Gated, Park
Days on Site: 1
Exterior: Frame, Stucco
Fencimg: Block, Back Yard
Fireplace: Family Room, Gas, Primary Bedroom
Flooring: Carpet, Tile
Laundry: Gas Dryer Hookup, Main Level, Laundry Room
Lot: Drip Irrigation/Bubblers, Desert Landscaping, Landscaped
Other Equipment: Water Softener Loop
Parcel#: 125-24-411-008
Parking: Attached, Finished Garage, Garage, Garage Door Opener, Inside Entrance, Private
Parking Notes: Attached, Finished Garage, Garage, Garage Door Opener
Patio/Porch: Covered, Patio, Porch
Pets Allowed: Yes, Negotiable
Special View Info: Mountain(s)
Utilities: Cable Available
Window: Blinds
Room Sizes
Living Room: 12 X 12
Family Room: 17 X 11
Dining Room: 12 X 11
Den: 18 X 10
Bedroom 3: 12 X 11
Bedroom 2: 17 X 12
Primary Bedroom: 16 X 13
Local Schools
High School: Shadow Ridge
Middle School: Saville Anthony
Elementary School: Carl, Kay,Carl, Kay
Listed By / Shown By
Listed By
Agency Name: Large Vision Property Manageme
Agency Contact: 702-212-2211
Agent Name: Jacklyn Tee
Shown By
Agency Title: Wardley Real Estate
Agency Phone: 702-256-4900

6509 Collingsworth Street | MLS# 2798376
This property located at 6509 Collingsworth Street , Las Vegas, NV 89131 is currently listed for rent with an asking price of $2,600 / Monthly. Search Las Vegas real estate on www.wardleyre.com today.