
BEDS3
BATHS2 full
SQUARE FEET1,320
MLS#2819927
STATUSActive
PROPERTY TYPEResidential - Townhouse
SUBDIVISIONGreenbriar Twnhs
Property Description
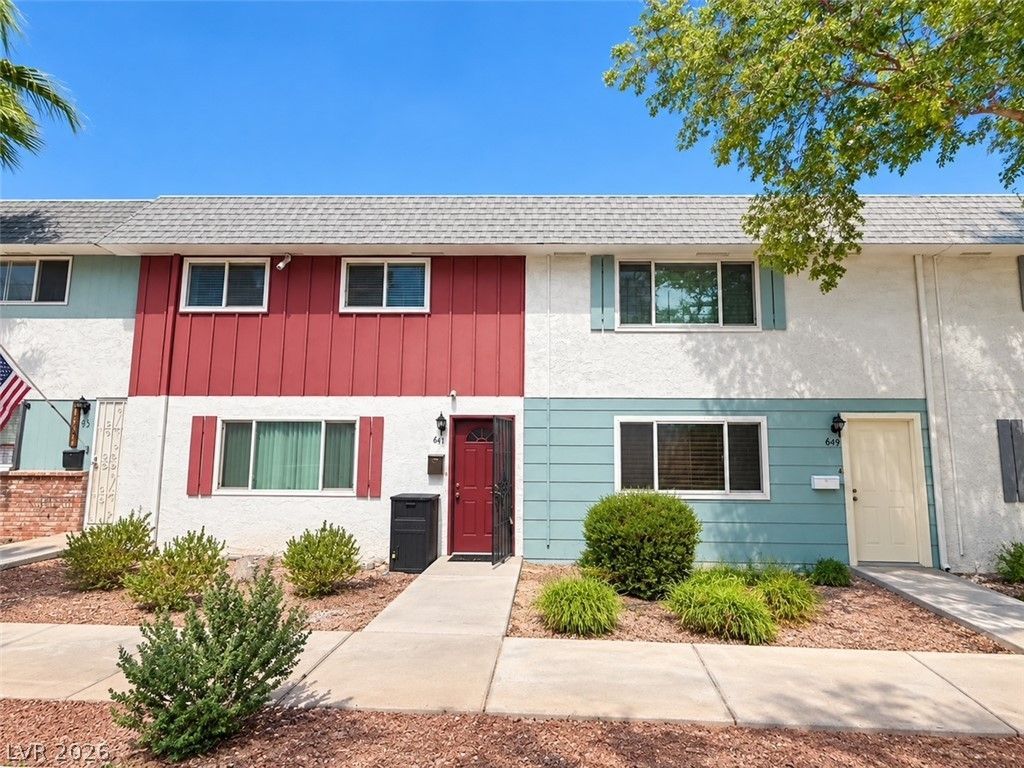
The classic stucco and wood siding exterior of this two-story townhouse introduces a well-maintained residence. Tile and ceramic tile flooring define the entryway, which leads to the stairs and main living areas.An open floor plan connects the front living area directly to the kitchen and dining area. The living room features tile flooring, a fireplace insert, and built-in features. In the kitchen, dark cabinets contrast with light countertops, clean tile flooring, and stainless steel appliances, including a stainless dishwasher. The dining area includes a ceiling fan, blinds, drapes, and sliding glass doors that open to the patio.All three bedrooms are located upstairs, featuring ceiling fans, blinds, and drapes. The property includes two full bathrooms and one half bathroom with tile flooring. The interior walls are finished with drywall.A private, fenced courtyard with block walls, concrete flooring, and a patio offers outdoor space. The property also features a two-car garage with concrete flooring. The community provides access to a community swimming pool, tennis courts, and a manicured lawn.This townhouse is located at 651 Greenbriar Townhouse Way. Schedule a tour to view this Las Vegas property.
Property Features
Property Type: Residential - Townhouse
Cooling: Central Air, Electric
Garage: 2 car attached
Heating: Central, Electric
Home Style: Two Story
Lot Size: 0.04 Acres
Roof Type: Composition, Shingle
Stories: 2.0
Taxes: $696
Year Built: 1969
Amenities
Bathroom on Main Level
Ceiling Fan(s)
Half Bath on Main Level
Window Treatments
Courtyard
Private Yard
Feature Descriptions
Appliances: Dryer, Dishwasher, Electric Range, Disposal, Microwave, Refrigerator, Washer
Association Amenities: Pool, Tennis Court(s)
Community Features: Pool
Exterior: Wood Siding
Fencimg: Block, Back Yard
Flooring: Carpet, Laminate, Tile
HOA Fee: 145/ Monthly
Laundry: Electric Dryer Hookup, Main Level, Laundry Room
Lot: Landscaped, < 1/4 Acre
Parcel#: 161-07-314-065
Parking: Attached, Garage, Inside Entrance, Private
Parking Notes: Attached, Garage, Inside Entrance, Private
Pool: Community
Sewer: Public Sewer
Swimming Pool: Yes
Utilities: Electricity Available
Water: Public
Window: Blinds
Room Sizes
Family Room: 21 X 14
Dining Room: 9 X 14
Bedroom 3: 11 X 8
Bedroom 2: 11 X 9
Primary Bedroom: 15 X 10
Local Schools
High School: Chaparral
Middle School: Mack Jerome
Elementary School: Beckley, Will,Beckley, Will
Listed By / Shown By
Listed By
Agency Name: Las Vegas Realty LLC
Agency Contact: (702) 688-1409
Agent Name: Brittany S. Provencher
Shown By
Agency Title: Wardley Real Estate
Agency Phone: 702-256-4900

Estimate Your Payment
Estimated Payment
$ 1,270.74 per month $1,126.70 Principal & Interest $58.00 Property Tax $86.04 Homeowner's Insurance
651 Greenbriar Townhouse Way | MLS# 2819927
This townhouse located at 651 Greenbriar Townhouse Way, Las Vegas, NV 89121 is currently listed for sale with an asking price of $295,000. This property was built in 1969 and has 3 bedrooms and 2 full baths with 1320 sq. ft. Greenbriar Townhouse Way is located in the Greenbriar Twnhs subdivision. Search Greenbriar Twnhs real estate on www.wardleyre.com today.