
BEDS4
BATHS4 full 1 partial
SQUARE FEET5,403
MLS#2816494
STATUSActive
PROPERTY TYPEResidential - Single Family
SUBDIVISIONMacdonald Highlands Planning Area 18 Phase 4 Amd
Property Description
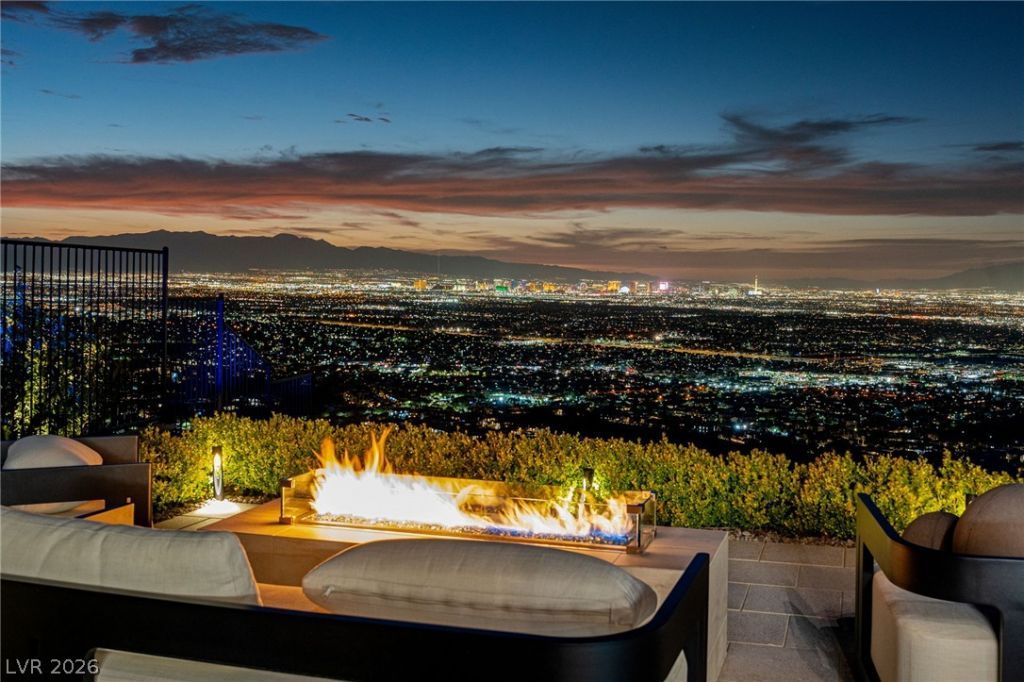
Simply the best opportunity in MacDonald Highlands, and this is the home to have. Perched near the top of the mountain with no rear neighbors and no rooftops in your sightline, nothing stands between you and the full Las Vegas Strip. Watch the planes descend into the valley below while the city lights unfold in front of you. A Christopher Homes original; award-winning SkyVu Montage plan, customized to the maximum and offered fully furnished, professionally designed, and completely turnkey. Four bedrooms, four full and one half baths, approximately 5,618 square feet per builder plans. Everything is top of the line; no corners cut. Floating staircase with glass rails, 11-foot walls of glass, pivot entry door, linear fireplaces in the great room and owner's suite, cloud ceilings, custom wood ceiling treatments, and a resort-style primary bath. Main level: owner's suite, primary guest suite, home office/flex space, dining room, and a great room with stunning wine locker display, all opening to the covered loggia. Upstairs, the Sky Loft with golf simulator and cocktail bar, the Penthouse Suite with private lounge and views that go on forever, with direct access to an expansive view deck with fire table. Control4 automation with Josh.ai voice control, whole-home lighting control, motorized shades, multi-zone audio, security, and Wi-Fi. The backyard is a resort of its own; sparkling vanishing-edge pool with spa, outdoor fire table, media wall at the covered loggia, and beautiful mature landscaping. Residents can join DragonRidge Country Club, without question the finest club in town: championship golf, a 40,000 sf clubhouse, fitness center, tennis, pool, and hillside walking trails inside the guard gates. DragonRidge is moving to resident-only membership, buyers to verify current terms with the club. Meticulously maintained and move-in ready. This one won't last.
Property Features
Property Type: Residential - Single Family
Cooling: Central Air, Electric, High Efficiency,2 Units
Fireplaces: 4
Garage: 3
Heating: Central, Gas, High Efficiency, Multiple Heating Units
Home Style: Two Story
Lot Size: 0.23 Acres
Roof Type: Flat
Stories: 2.0
Taxes: $33,355
Year Built: 2024
Amenities
Bathroom on Main Level
Bedroom on Main Level
Ceiling Fan(s)
Full Bath on Main Level
Primary Downstairs
Skylights
Window Treatments
Programmable Thermostat
Balcony
Courtyard
Patio
Private Yard
Water Feature
Feature Descriptions
Appliances: Built-In Gas Oven, Convection Oven, Double Oven, Dryer, Dishwasher, Gas Cooktop, Disposal, Hot Water Circulator, Microwave, Refrigerator, Water Softener Owned, Tankless Water Heater, Wine Refrigerator, Washer
Association Amenities: Basketball Court, Country Club, Dog Park, Gated, Park, Guard, Security
Days on Site: 34
Exterior: Frame, Stucco
Fencimg: Back Yard, Slump Stone, Wrought Iron
Fireplace: Gas, Great Room, Primary Bedroom
Flooring: Hardwood, Porcelain Tile, Tile
HOA Fee: 330/ Monthly
Laundry: Cabinets, Gas Dryer Hookup, Main Level, Laundry Room, Sink
Lot: 1/4 to 1 Acre Lot, Landscaped, No Rear Neighbors, Synthetic Grass
Parcel#: 178-27-722-004
Parking: Exterior Access Door, Epoxy Flooring, Finished Garage, Garage, Garage Door Opener, Inside Entrance, Private, Shelves
Parking Notes: Exterior Access Door, Epoxy Flooring, Finished Garag
Patio/Porch: Balcony, Covered, Deck, Patio, Rooftop
Pool: Heated, In Ground, Private
Sewer: Public Sewer
Spa: Yes
Spa: In Ground
Special View Info: City, Golf Course, Mountain(s), Strip View
Swimming Pool: Yes
Topography: Mountainous
Utilities: Underground Utilities
Water: Public
Window: Blinds, Double Pane Windows, Drapes, Low-Emissivity Windows, Skylight(s), Tinted Windows, Window Treatments
Room Sizes
Den: 19 X 20
Loft: 19 X 24
Dining Room: 13 X 19
Great Room: 19 X 24
Bedroom 4: 14 X 16
Bedroom 3: 14 X 16
Primary Bedroom: 17 X 23
Primary Bedroom: 17 X 24
Local Schools
High School: Foothill
Middle School: Miller Bob
Elementary School: Brown, Hannah Marie,Brown, Hannah Marie
Listed By / Shown By
Listed By
Agency Name: Christopher Homes Realty
Agency Contact: 702-838-3000
Agent Name: Mark A. Stuhmer
Shown By
Agency Title: Wardley Real Estate
Agency Phone: 702-256-4900

Estimate Your Payment
Estimated Payment
$ 28,884.36 per month $24,252.70 Principal & Interest $2,779.58 Property Tax $1,852.08 Homeowner's Insurance
651 Overlook Rim Drive | MLS# 2816494
This single family home located at 651 Overlook Rim Drive, Henderson, NV 89012 is currently listed for sale with an asking price of $6,350,000. This property was built in 2024 and has 4 bedrooms and 4 full and 1 partial baths with 5403 sq. ft. Overlook Rim Drive is located in the Macdonald Highlands Planning Area 18 Phase 4 Amd subdivision. Search Macdonald Highlands Planning Area 18 Phase 4 Amd real estate on www.wardleyre.com today.