
BEDS4
BATHS1 full
SQUARE FEET1,800
MLS#2194639
STATUSActive
PROPERTY TYPEResidential - Single Family
SUBDIVISIONMIDVALE MEADOWS
SCHOOLCanyons
Property Description
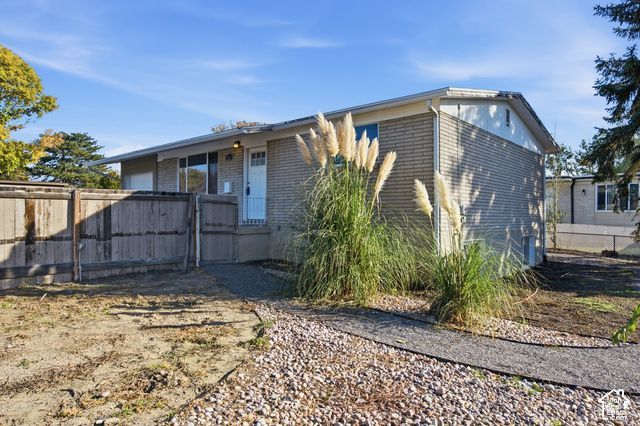
Beautiful Midvale 4 bed rambler refreshed with new main floor bathroom, new electrical box, new HVAC & water heater & water softener and completely new sewer line! Professionally designed and installed xeriscaping, means low water bills! The home is tucked on a low traffic dead end street and provides a large attached garage. Enjoy close proximity to I-15 & I-215, ski resorts, shopping, and schools. Square footage is from county records and an estimate only. Buyer is advised to obtain independent measurement if desired.
Property Features
Property Type: Residential - Single Family
Basement: Yes
Basement: Full
Cooling: Central Air
Fenced: Yes
Garage: 1 car attached
Heating: Gas: Central
Home Style: Rambler/Ranch
Lot Size: 0.14 Acres
Roof Type: Asphalt
Stories: 2.0
Taxes: $2,500
Year Built: 1970
Amenities
Disposal
Kitchen: Updated
Range/Oven: Free Stdng.
Video Door Bell(s)
Double Pane Windows
Porch: Open
Sliding Glass Doors
Feature Descriptions
Appliances: Ceiling Fan, Microwave, Water Softener Owned
Days on Site: 1
Exterior: Brick, Stucco
Flooring: Carpet, Laminate, Tile
Laundry: Electric Dryer Hookup
Lot: Fenced: Part, Road: Paved, Sprinkler: Auto-Full, View: Mountain, Drip Irrigation: Auto-Full
Lot Dimensions: 0.0x0.0x0.0
Parcel#: 21-36-154-002
Parking: Parking: Uncovered,2 Car Deep (Tandem), Attached, Extra Height
Parking Notes: Parking: Uncovered,2 Car Deep (Tandem), Attached, Ex
Patio/Porch: Porch: Open
Sewer: Sewer: Connected, Sewer: Public
Special View Info: Mountain(s)
Topography: Fenced: Part, Road: Paved, Sprinkler: Auto-Full, Terrain, Flat, View: Mountain, Drip Irrigation: Auto-Full
Utilities: Natural Gas Connected, Electricity Connected, Sewer Connected, Sewer: Public, Water Connected
Water: Culinary
Local Schools
High School: Hillcrest
Middle School: Midvale
Elementary School: Midvale
School District: Canyons
Listed By / Shown By
Listed By
Agency Name: Realtypath LLC (Prestige)
Agency Phone: 801-386-5908
Shown By
Agency Title: Wardley Real Estate
Agency Phone: 702-256-4900

Estimate Your Payment
Estimated Payment
$ 2,057.87 per month $1,718.31 Principal & Interest $208.33 Property Tax $131.22 Homeowner's Insurance
651 W Gardenia Dr | MLS# 2194639
This single family home located at 651 W Gardenia Dr , Midvale, UT 84047 is currently listed for sale with an asking price of $449,900. This property was built in 1970 and has 4 bedrooms and 1 full baths with 1800 sq. ft. W Gardenia Dr is located in the MIDVALE MEADOWS subdivision within the Canyons school district. Search MIDVALE MEADOWS real estate on www.wardleyre.com today.