
BEDS3
BATHS2 full
SQUARE FEET1,392
MLS#2829302
STATUSActive
PROPERTY TYPEResidential - Single Family
Property Description
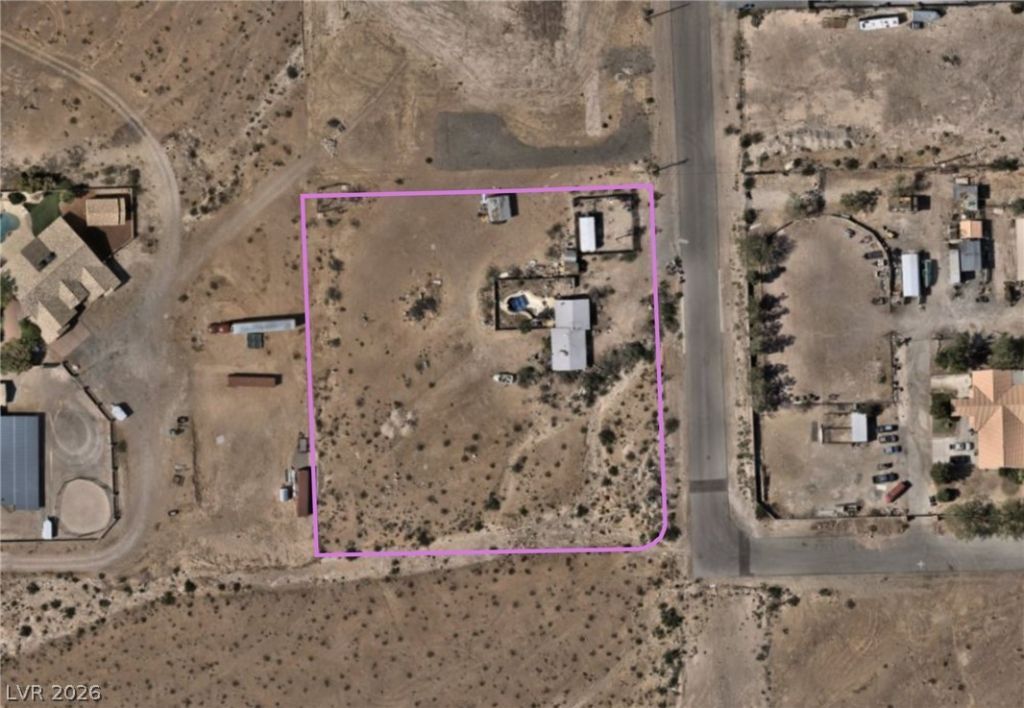
2 Acre development opportunity- or private ranch awaits. Beautiful home sits on one corner of this huge property with it's own private pool and separate gated workshop. The house has new Imported floors, custom cabinets, quartz counters, three beds, open floor plan with family room and dining area. The master suite has direct pool access with a huge walk in closet and modern bathroom. All brand new appliances are included, so you only need to do is bring your furniture! Property is on it's own well and septic, both recently serviced, new windows, new roof, fully upgraded throughout. The property awaits your imagination. A huge gated out building with power for all the tools, toys or private sanctuary. A small corral in the rear stays with the property. A two-car detached garage can be used for storage. This property is waiting for the perfect owner looking to build, subdivide, or keep the land all to yourself! The possibilities are endless.
Property Features
Property Type: Residential - Single Family
Cooling: Central Air, Electric, ENERGY STAR Qualified Equipme
Heating: Central, Electric
Home Style: One Story
Lot Size: 1.98 Acres
Roof Type: Composition, Shingle
Stories: 1.0
Taxes: $2,777
Year Built: 1976
Amenities
Bathroom on Main Level
Bedroom on Main Level
Ceiling Fan(s)
Primary Downstairs
Handicap Accessible
Out Building(s)
Patio
Private Yard
Shed
Feature Descriptions
Appliances: Dryer, Dishwasher, ENERGY STAR Qualified Appliances, Electric Range, Electric Water Heater, Disposal, Microwave, Refrigerator, Washer
Association Amenities: None
Days on Site: 2
Exterior: Frame, Stucco
Fencimg: Partial, Wrought Iron
Flooring: Porcelain Tile, Tile
Laundry: Electric Dryer Hookup, Laundry Room
Lot: 1 to 5 Acres, Desert Landscaping, Landscaped, Rocks
Other Equipment: Water Softener Loop
Outbuilding(s): Yes
Parcel#: 163-35-301-018
Parking: Open, RV Hook-Ups, RV Potential, RV Access/Parking
Parking Notes: Open, RV Hook-Ups, RV Potential, RV Access/Parking
Patio/Porch: Covered, Patio
Pool: In Ground, Private, Pool/Spa Combo
Sewer: Septic Tank
Spa: Yes
Special View Info: City, Mountain(s), Strip View
Swimming Pool: Yes
Utilities: Electricity Available, Septic Available
Water: Private, Well
Window: Double Pane Windows, Low-Emissivity Windows
Room Sizes
Dining Room: 17 X 15
Bedroom 3: 15 X 12
Bedroom 2: 15 X 12
Primary Bedroom: 20 X 14
Local Schools
High School: Durango
Middle School: Sawyer Grant
Elementary School: Earl, Marion B.,Earl, Marion B.
Listed By / Shown By
Listed By
Agency Name: Croteau Real Estate Services
Agency Contact: 702-254-7775
Agent Name: John A. Colon
Shown By
Agency Title: Wardley Real Estate
Agency Phone: 702-256-4900

Estimate Your Payment
Estimated Payment
$ 6,397.90 per month $5,728.98 Principal & Interest $231.42 Property Tax $437.50 Homeowner's Insurance
6510 Sobb Avenue | MLS# 2829302
This single family home located at 6510 Sobb Avenue, Las Vegas, NV 89118 is currently listed for sale with an asking price of $1,500,000. This property was built in 1976 and has 3 bedrooms and 2 full baths with 1392 sq. ft. Search Las Vegas real estate on www.wardleyre.com today.