
BEDS3
BATHS2 full
SQUARE FEET1,371
MLS#2798270
STATUSActive
PROPERTY TYPEResidential - Single Family
SUBDIVISIONCentennial Revere
Property Description
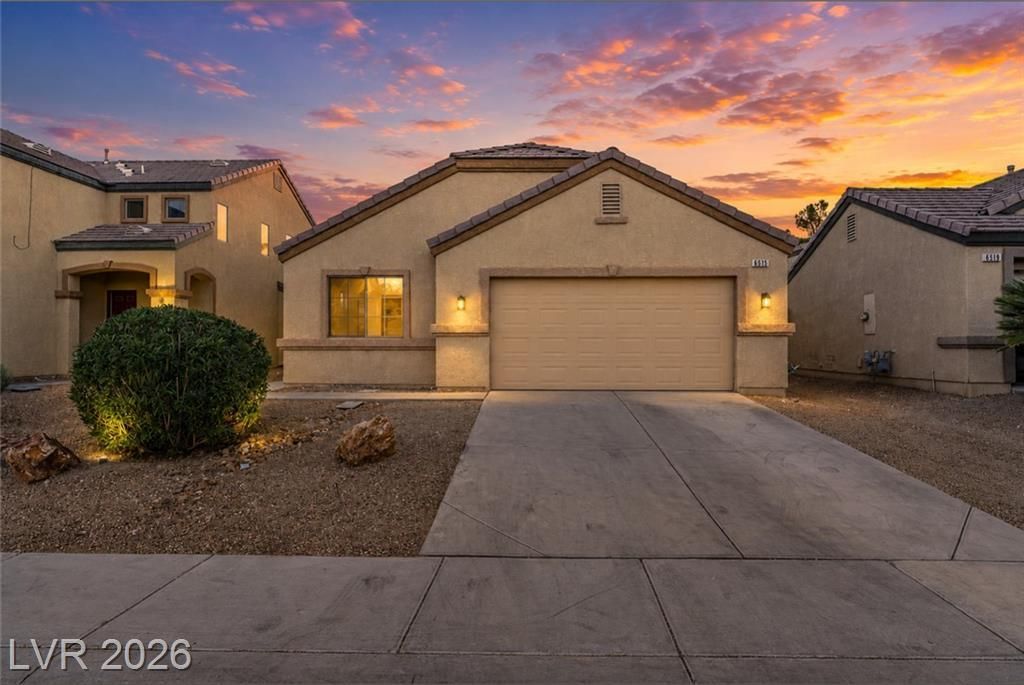
Beautiful single-story home offering 3 bedrooms, 2 full bathrooms, and a bright, open floor plan designed for comfortable everyday living. Vaulted ceilings and natural light create a spacious, welcoming atmosphere, while the built-in entertainment niche adds both character and functionality to the main living area.The well-designed layout flows seamlessly into the dining and kitchen spaces, making it ideal for entertaining or relaxing. Step outside to a good sized backyard with plenty of room to customize.Ideally located near multiple parks, playgrounds, shopping, dining, and the Aliante Casino, this home combines comfort, convenience, and a desirable North Las Vegas location.
Property Features
Property Type: Residential - Single Family
Cooling: Central Air, Electric
Garage: 2 car attached
Heating: Central, Gas
Home Style: One Story
Lot Size: 0.12 Acres
Roof Type: Tile
Stories: 1.0
Taxes: $1,411
Year Built: 2004
Amenities
Ceiling Fan(s)
Primary Downstairs
Private Yard
Feature Descriptions
Appliances: Dryer, Dishwasher, Disposal, Gas Range, Microwave, Refrigerator, Washer
Association Amenities: Playground
Days on Site: 24
Exterior: Drywall
Fencimg: Block, Back Yard
Flooring: Carpet, Linoleum, Vinyl
HOA Fee: 57/ Monthly
Laundry: Electric Dryer Hookup, Gas Dryer Hookup, Main Level
Lot: Desert Landscaping, Landscaped, Rocks, < 1/4 Acre
Parcel#: 124-22-412-003
Parking: Attached, Garage, Private
Parking Notes: Attached, Garage, Private
Sewer: Public Sewer
Utilities: Underground Utilities
Water: Public
Window: Double Pane Windows
Room Sizes
Kitchen: 15 X 15
Bedroom 3: 11 X 11
Bedroom 2: 11 X 10
Primary Bedroom: 15 X 12
Local Schools
High School: Legacy
Middle School: Cram Brian & Teri
Elementary School: Simmons, Eva,Simmons, Eva
Listed By / Shown By
Listed By
Agency Name: eXp Realty
Agency Contact: (702) 415-3718
Agent Name: Mario Bran
Shown By
Agency Title: Wardley Real Estate
Agency Phone: 702-256-4900

Estimate Your Payment
Estimated Payment
$ 1,626.32 per month $1,401.69 Principal & Interest $117.58 Property Tax $107.04 Homeowner's Insurance
6515 Velvet Silk Street | MLS# 2798270
This single family home located at 6515 Velvet Silk Street, North Las Vegas, NV 89084 is currently listed for sale with an asking price of $367,000. This property was built in 2004 and has 3 bedrooms and 2 full baths with 1371 sq. ft. Velvet Silk Street is located in the Centennial Revere subdivision. Search Centennial Revere real estate on www.wardleyre.com today.