
BEDS3
BATHS2 full
SQUARE FEET1,269
MLS#2814509
STATUSActive
PROPERTY TYPEResidential - Single Family
SUBDIVISIONTorrey Pines Garden
Property Description
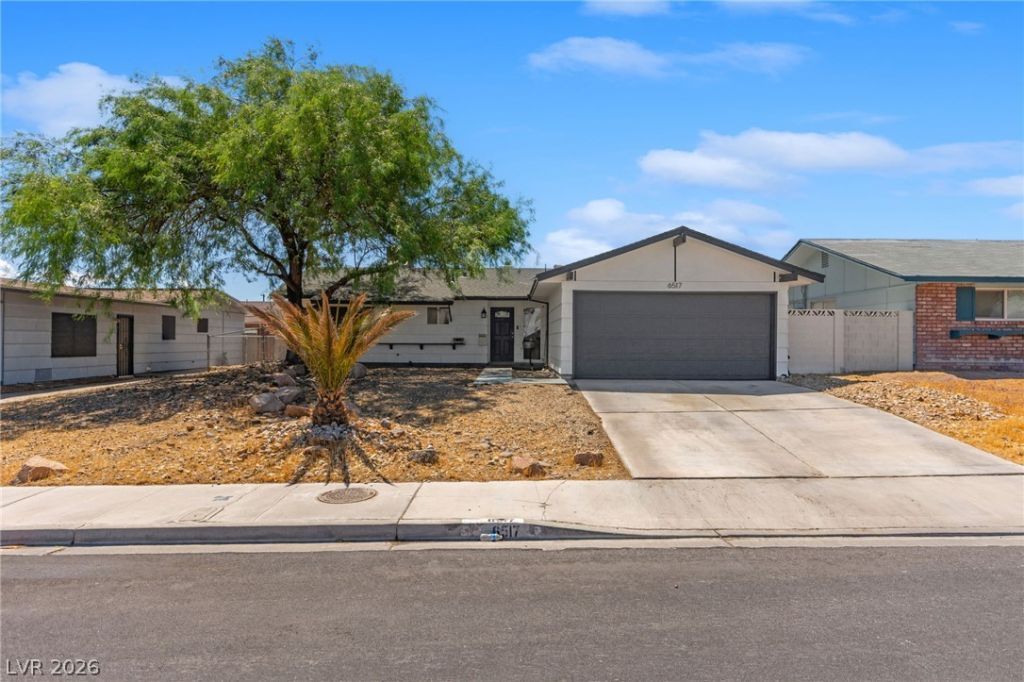
Charming singlе-Ñ?tory hοmе Ñ?n thе еÑ?tablished Torrey Ρinеs Garden neighborhood with no HOA. This inviting three-bedroom, two-bath home offers a bright, neutral interior with rich wood-look laminate flooring extending throughout the living areas and bedrooms. The spacious living room features a wood-burning fireplace framed by white brick, a ceiling fan and a sliding door opening to the covered patio. The kitchen is appointed with crisp white cabinetry, granite countertops, stainless steel appliances, a breakfast bar and recessed lighting, with a seamless connection to the separate dining area. The primary bedroom includes a private bath with a walk-in shower, while the secondary bathroom features a tiled tub and shower. A refrigerator, washer and dryer are included for added convenience. Outside, a full-length covered patio overlooks the fully fenced backyard, offering a versatile space ready for entertaining, gardening or creating your own outdoor retreat. The front yard features low-maintenance desert landscaping and a mature shade tree. A two-car attached garage provides direct entry into the home. Conveniently located just minutes from the Las Vegas Strip and Downtown Las Vegas, with easy access to shopping, restaurants and more. This well-maintained home combines a comfortable layout, inviting indoor spaces, desirable outdoor living and the added appeal of no HOA.
Property Features
Property Type: Residential - Single Family
Cooling: Central Air, Electric
Fireplaces: 1
Garage: 2 car attached
Heating: Central, Gas
Home Style: One Story
Lot Size: 0.15 Acres
Roof Type: Composition, Shingle
Stories: 1.0
Taxes: $1,137
Year Built: 1968
Amenities
BathroomonMainLevel
Bedroom on Main Level
Ceiling Fan(s)
Full Bath on Main Level
Primary Downstairs
Patio
Private Yard
Feature Descriptions
Appliances: Dryer, Dishwasher, Disposal, Gas Range, Refrigerator, Washer
Association Amenities: None
Exterior: Frame
Fencimg: Block, Back Yard, Chain Link, Wood
Fireplace: Living Room, Wood Burning
Flooring: Ceramic Tile, Laminate
Laundry: Gas Dryer Hookup, In Garage
Lot: Desert Landscaping, Landscaped, Rocks, Trees, < 1/4 Acre
Parcel#: 138-26-411-043
Parking: Attached, Garage, Inside Entrance, Private
Parking Notes: Attached, Garage, Inside Entrance, Private
Patio/Porch: Covered, Patio
Sewer: Public Sewer
Special View Info: None
Utilities: Underground Utilities
Water: Public
Room Sizes
Living Room: 23 X 15
Dining Room: 9 X 10
Kitchen: 11 X 10
Bedroom 3: 10 X 12
Bedroom 2: 12 X 10
Primary Bathroom: 8 X 5
Primary Bedroom: 14 X 10
Local Schools
High School: Western
Middle School: Garside Frank F.
Elementary School: Pitman, Vail,Pitman, Vail
Listed By / Shown By
Listed By
Agency Name: Huntington & Ellis, A Real Est
Agency Contact: (702) 514-6634
Agent Name: Craig Tann
Shown By
Agency Title: Wardley Real Estate
Agency Phone: 702-256-4900

Estimate Your Payment
Estimated Payment
$ 1,533.19 per month $1,336.38 Principal & Interest $94.75 Property Tax $102.05 Homeowner's Insurance
6517 Aberdeen Lane | MLS# 2814509
This single family home located at 6517 Aberdeen Lane , Las Vegas, NV 89107 is currently listed for sale with an asking price of $349,900. This property was built in 1968 and has 3 bedrooms and 2 full baths with 1269 sq. ft. Aberdeen Lane is located in the Torrey Pines Garden subdivision. Search Torrey Pines Garden real estate on www.wardleyre.com today.