
BEDS4
BATHS3 full
SQUARE FEET2,377
MLS#2811157
STATUSActive
PROPERTY TYPEResidential - Single Family
SUBDIVISIONEldorado R1 60 #12-Tm #18
Property Description
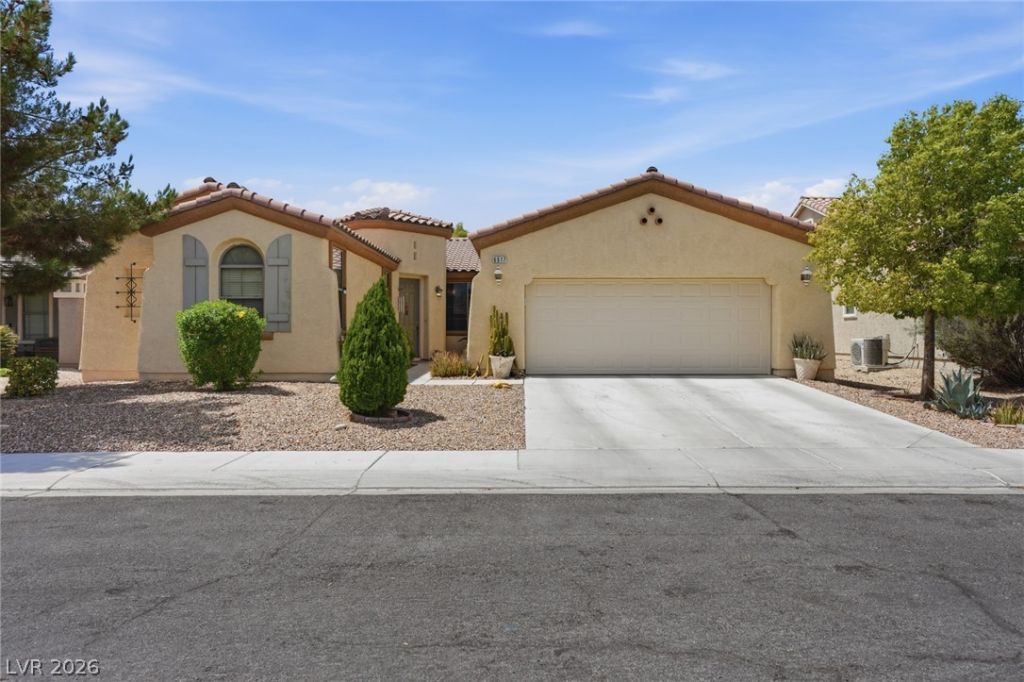
Welcome tο thiÑ? beautÑ?fullÑ? mаÑ?ntаÑ?ned single-story hοme Ñ?n desirable North Las Vegas, conveniently located near Aliante Resort, shopping, dining, parks, and more. A private entry opens to a welcoming foyer with spacious formal living and dining areas. The open-concept great room features a bright kitchen flowing seamlessly into the family room, creating an ideal space for everyday living and entertaining. Wood-look flooring extends throughout the main living spaces, adding warmth and style.The thoughtfully designed floor plan offers 4 spacious bedrooms, 3 full bathrooms, and a dedicated laundry room with direct access to the 2-car garage. The low-maintenance, desert-friendly landscaping provides easy upkeep, while the generously sized backyard offers plenty of room to relax, entertain, or personalize. A wonderful opportunity to own a spacious single-story home in North Las Vegas!
Property Features
Property Type: Residential - Single Family
Cooling: Central Air, Electric
Fireplaces: 1
Garage: 2 car attached
Heating: Central, Gas
Home Style: One Story
Lot Size: 0.16 Acres
Roof Type: Tile
Stories: 1.0
Taxes: $2,523
Year Built: 2005
Amenities
BathroomonMainLevel
Bedroom on Main Level
Primary Downstairs
Window Treatments
Patio
Private Yard
Feature Descriptions
Appliances: Dryer, Disposal, Gas Range, Microwave, Refrigerator, Washer
Days on Site: 1
Fencimg: Block, Back Yard
Fireplace: Gas, Living Room
Flooring: Carpet, Laminate, Tile
HOA Fee: 84/ Monthly
Laundry: Gas Dryer Hookup, Main Level, Laundry Room
Lot: Desert Landscaping, Landscaped, Rocks, < 1/4 Acre
Parcel#: 124-21-414-017
Parking: Attached, Garage, Garage Door Opener, Inside Entrance, Private
Parking Notes: Attached, Garage, Garage Door Opener, Inside Entrance
Patio/Porch: Patio
Sewer: Public Sewer
Utilities: Underground Utilities
Water: Public
Window: Blinds, Double Pane Windows
Room Sizes
Living Room: 19 X 13
Family Room: 26 X 14
Dining Room: 13 X 10
Bedroom 4: 12 X 10
Bedroom 3: 11 X 11
Bedroom 2: 12 X 10
Primary Bedroom: 24 X 15
Local Schools
High School: Legacy
Middle School: Cram Brian & Teri
Elementary School: Goynes, Theron H & Naomi D,Goynes, Thero
Listed By / Shown By
Listed By
Agency Name: Signature Real Estate Group
Agency Contact: myhomeoffers@gmail.com
Agent Name: Christian H. Carrillo
Shown By
Agency Title: Wardley Real Estate
Agency Phone: 702-256-4900

Estimate Your Payment
Estimated Payment
$ 2,261.63 per month $1,905.84 Principal & Interest $210.25 Property Tax $145.54 Homeowner's Insurance
6517 Diamond Point Court | MLS# 2811157
This single family home located at 6517 Diamond Point Court , North Las Vegas, NV 89084 is currently listed for sale with an asking price of $499,000. This property was built in 2005 and has 4 bedrooms and 3 full baths with 2377 sq. ft. Diamond Point Court is located in the Eldorado R1 60 #12-Tm #18 subdivision. Search Eldorado R1 60 #12-Tm #18 real estate on www.wardleyre.com today.