
BEDS3
BATHS2 full
SQUARE FEET1,949
MLS#2805547
STATUSActive
PROPERTY TYPEResidential - Single Family
SUBDIVISIONCadence Village Parcel E
Property Description
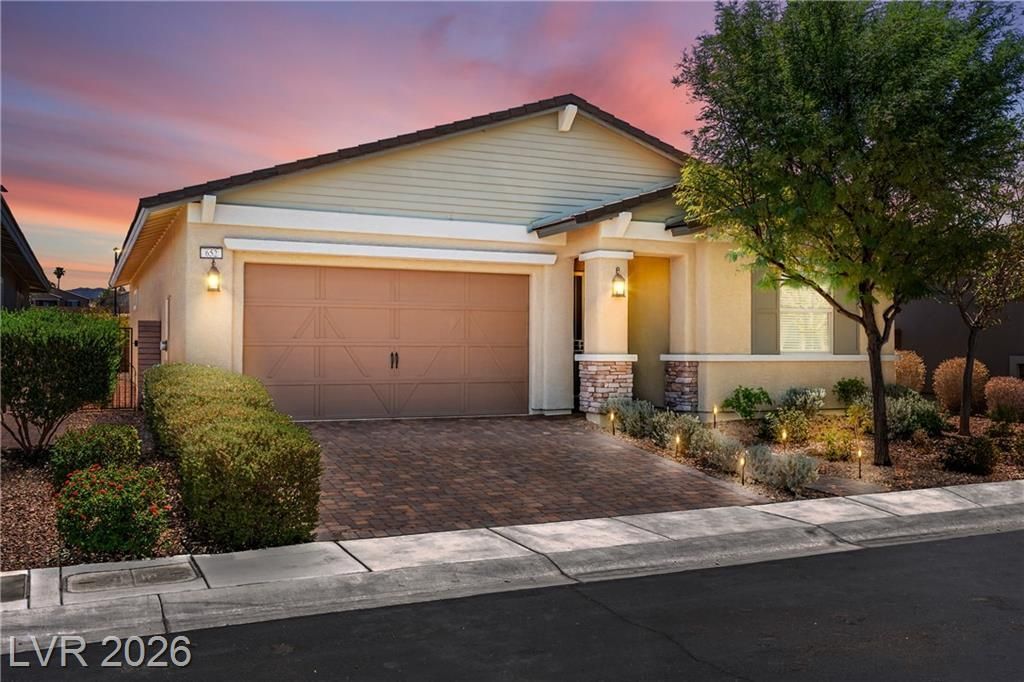
*Please note: Open to Seller Financing. Reach out to an agent to inquire about this option*. Welcome to your dream lifestyle in the prestigious Guard Gated Heritage at Cadence, a premier 55+ community in Henderson! This beautifully designed 1,949 sq. ft. home offers 3 bedrooms, 2 baths, and a 2-car garage, with the clubhouse just a short stroll away.Inside, you'll find a gorgeous kitchen featuring quartz countertops, convenient pull-out shelves, a walk-in pantry, a large island with seating, and overhead cabinet lighting. Solar skylights fill the home with beautiful natural light during the day and provide a soft ambient glow in the evening. The primary bedroom features a spacious closet that connects to a large laundry room, a thoughtful design you'll love! Enjoy the outdoors under the covered patio with low-maintenance landscaping, plus an EV charger outlet in the garage. This home was built with smart home convenience in mind, featuring an Alexa-controlled Ring doorbell, light switches, smart lock, thermostat, and garage door opener.And the resort-style amenities? Enjoy bocce, indoor and outdoor pools, a fully equipped gym, 2 dog parks, tennis and pickleball courts, and an impressive 22,000 sq. ft. clubhouse with a game room. All of this is located within a vibrant, active community that provides 24-hour security.This isn't just a home; it's a lifestyle. Move in, unpack, and start enjoying everything Heritage at Cadence has to offer!
Property Features
Property Type: Residential - Single Family
Cooling: Central Air, Electric, High Efficiency
Garage: 2
Heating: Central, Gas, High Efficiency, Zoned
Home Style: One Story
Lot Size: 0.12 Acres
Roof Type: Pitched, Tile
Stories: 1.0
Taxes: $4,229
Year Built: 2020
Amenities
Bathroom on Main Level
Bedroom on Main Level
Ceiling Fan(s)
Full Bath on Main Level
Primary Downstairs
Skylights
Window Treatments
Programmable Thermostat
Barbecue
Dog Run
Patio
Private Yard
Sprinkler/Irrigation
Feature Descriptions
Appliances: Dryer, Dishwasher, Disposal, Gas Range, Microwave, Refrigerator, Washer
Association Amenities: Business Center, Clubhouse, Dog Park, Fitness Center, Gated, Indoor Pool, Barbecue, Pickleball, Pool, Recreation Room, Guard, Spa/Hot Tub, Security, Tennis Court(s)
Community Features: Pool
Days on Site: 58
Fencimg: Block, Back Yard
Flooring: Carpet, Tile
HOA Fee: 205/ Monthly
Hot Tub: Yes
Laundry: Gas Dryer Hookup, Main Level, Laundry Room
Lot: Drip Irrigation/Bubblers, Desert Landscaping, Landscaped, < 1/4 Acre
Parcel#: 179-05-616-014
Parking: Attached, Garage, Garage Door Opener, Inside Entrance, Private
Parking Notes: Attached, Garage, Garage Door Opener, Inside Entrance
Patio/Porch: Covered, Patio
Pool: Community
Sewer: Public Sewer
Swimming Pool: Yes
Utilities: Cable Available
Water: Public
Window: Blinds, Double Pane Windows, Low-Emissivity Windows, Skylight(s), Window Treatments
Room Sizes
Bedroom 3: 13 X 13
Bedroom 2: 13 X 11
Primary Bedroom: 13 X 12
Local Schools
High School: Basic Academy
Middle School: Brown B. Mahlon
Elementary School: Sewell, C.T.,Sewell, C.T.
Listed By / Shown By
Listed By
Agency Name: SimpliHOM
Agent Name: Mandy Horsfall
Shown By
Agency Title: Wardley Real Estate
Agency Phone: 702-256-4900

Estimate Your Payment
Estimated Payment
$ 2,407.45 per month $1,909.24 Principal & Interest $352.42 Property Tax $145.80 Homeowner's Insurance
652 Longfeather Street | MLS# 2805547
This single family home located at 652 Longfeather Street, Henderson, NV 89011 is currently listed for sale with an asking price of $499,888. This property was built in 2020 and has 3 bedrooms and 2 full baths with 1949 sq. ft. Longfeather Street is located in the Cadence Village Parcel E subdivision. Search Cadence Village Parcel E real estate on www.wardleyre.com today.