
BEDS4
BATHS2 full 1 partial
SQUARE FEET1,550
MLS#2819530
STATUSActive Under Contract
PROPERTY TYPEResidential - Single Family
SUBDIVISIONErie Torrey Pines
Property Description
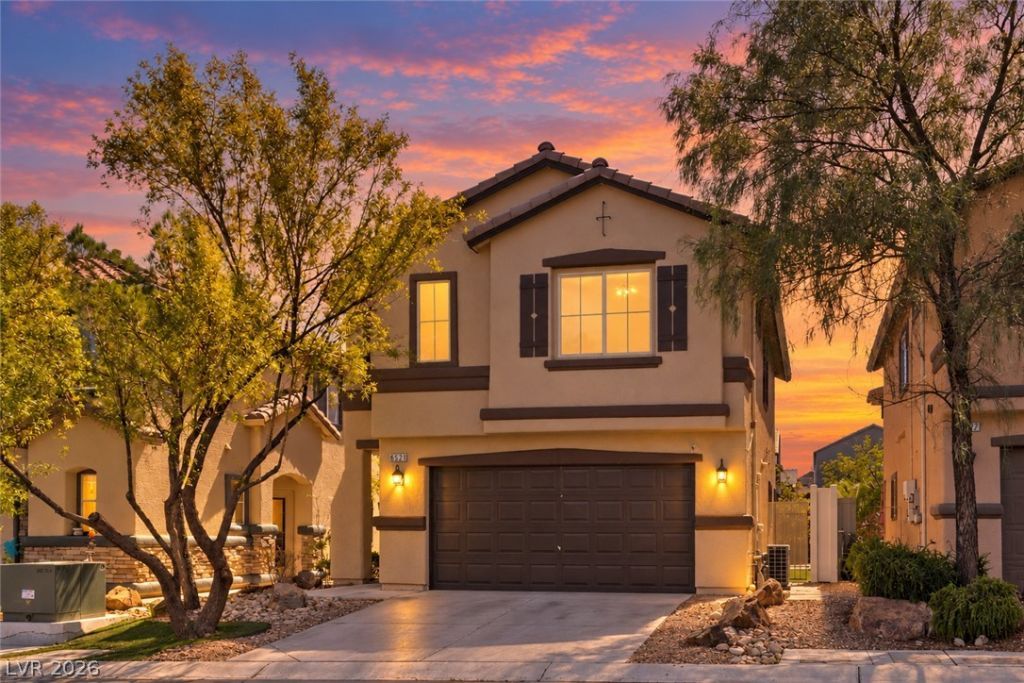
This exquisite 4-bedroom, 2.5-bath residence in Southwest Las Vegas exemplifies refined, flexible living. Thoughtfully designed with an open-concept layout, the home features freshly painted interiors in soft, sophisticated neutrals that create a bright, airy atmosphere throughout the main living spaces. The expansive living and dining areas flow seamlessly into the kitchen, offering an ideal setting for both gatherings and elevated entertaining. Upstairs, four generously proportioned bedrooms provide exceptional versatility perfect for a private primary suite, dedicated home office, guest quarters, or creative studio space. The primary bedroom stands apart as a true retreat, showcasing a vaulted ceiling and abundant natural light that invites endless possibilities for personalization. A distinctive feature that sets this home above the rest, is its attached two-car garage, equipped with a dedicated mini-split air conditioning system. This climate-controlled space transforms the garage into a year-round sanctuary, whether envisioned as a private fitness studio, luxury workshop, or curated hobby space offering both function and comfort even during the peak of summer. Outside, easy to maintain landscaping enhances the home’s crisp, sophisticated curb appeal. Ideally positioned in the growing Southwest Las Vegas community.
Property Features
Property Type: Residential - Single Family
Cooling: Central Air, Electric
Garage: 2
Heating: Gas, Multiple Heating Units
Home Style: Two Story
Lot Size: 0.07 Acres
Roof Type: Tile
Stories: 2.0
Taxes: $2,003
Year Built: 2007
Amenities
Bathroom on Main Level
Ceiling Fan(s)
Half Bath on Main Level
Window Treatments
Private Yard
Feature Descriptions
Appliances: Dryer, Dishwasher, Disposal, Gas Range, Microwave, Refrigerator, Tankless Water Heater, Washer
Days on Site: 46
Exterior: Frame, Stucco, Drywall
Fencimg: Block, Back Yard, Vinyl
Flooring: Carpet, Laminate, Tile
HOA Fee: 141/ Quarterly
Laundry: Gas Dryer Hookup, Main Level, Laundry Room
Lot: Desert Landscaping, Landscaped, < 1/4 Acre
Parcel#: 176-35-210-002
Parking: Attached, Epoxy Flooring, Garage, Inside Entrance, Private
Parking Notes: Attached, Epoxy Flooring, Garage, Inside Entrance, Pri
Sewer: Public Sewer
Special View Info: None
Utilities: Underground Utilities
Water: Public
Window: Blinds
Room Sizes
Loft: 9 X 6
Bedroom 4: 10 X 10
Bedroom 3: 11 X 10
Bedroom 2: 13 X 11
Primary Bedroom: 15 X 13
Dining Room: 11 X 10
Living Room: 15 X 11
Kitchen: 12 X 9
Local Schools
High School: Desert Oasis
Middle School: Tarkanian
Elementary School: Frias, Charles & Phyllis,Frias, Charles
Listed By / Shown By
Listed By
Agency Name: Signature Real Estate Group
Agency Contact: 702-799-9598
Agent Name: Christie Stark
Shown By
Agency Title: Wardley Real Estate
Agency Phone: 702-256-4900

Estimate Your Payment
Estimated Payment
$ 1,831.87 per month $1,546.83 Principal & Interest $166.92 Property Tax $118.13 Homeowner's Insurance
6521 Alfalfa Ridge Avenue | MLS# 2819530
This single family home located at 6521 Alfalfa Ridge Avenue, Las Vegas, NV 89141 is currently listed for sale with an asking price of $405,000. This property was built in 2007 and has 4 bedrooms and 2 full and 1 partial baths with 1550 sq. ft. Alfalfa Ridge Avenue is located in the Erie Torrey Pines subdivision. Search Erie Torrey Pines real estate on www.wardleyre.com today.