
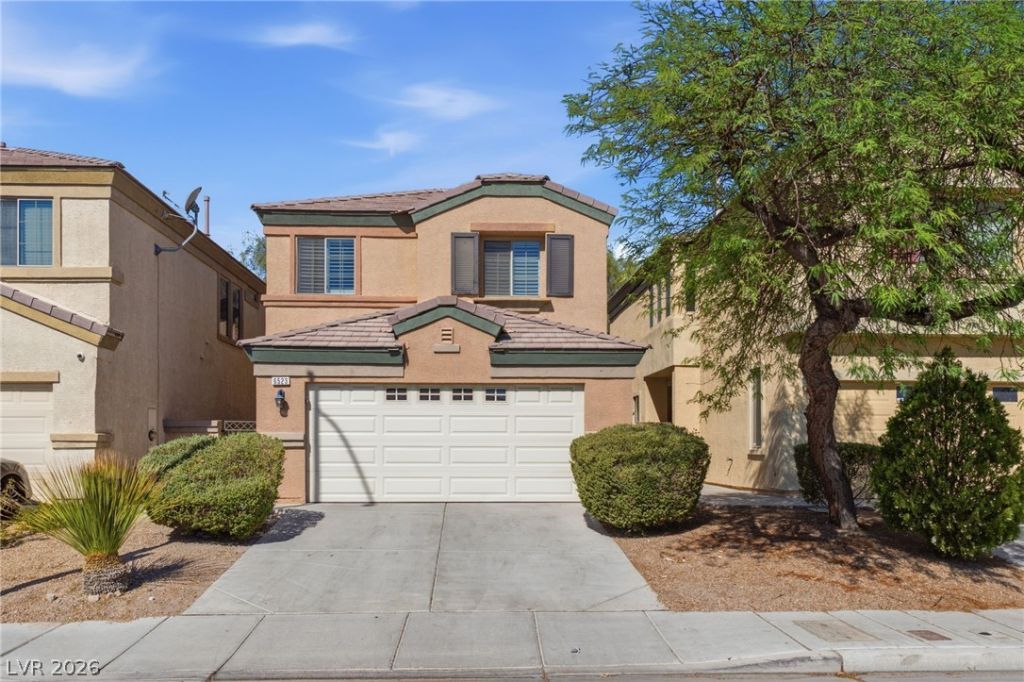
BEDS4
BATHS3 full
SQUARE FEET1,575
MLS#2813204
STATUSActive
PROPERTY TYPEResidential - Single Family
SUBDIVISIONRome 20
Property Description
Welcome tο thiÑ? spаÑ?Ñ?οuÑ? twο-story home featurÑ?ng 4 bedrοoms, 3 bathrooms, and an open floor plan designed for comfortable everyday living. High ceilings enhance the bright, airy feel, while new flooring throughout adds a fresh, updated touch. The kitchen features freshly painted cabinets, new countertops, an eat-in area, and ample storage and prep space. Additional updates include freshly painted bathroom cabinets and new bathroom countertops. The primary suite offers a private retreat with a walk-in closet, dual-sink vanity, and oversized tub. Flexible living and dining areas provide plenty of room for entertaining, relaxing, or working from home. A fenced yard and attached two-car garage complete the home. Conveniently located near Aliante Nature Discovery Park, Aliante Casino + Hotel, shopping, dining, and the 215 Beltway, with easy access to recreation and entertainment throughout North Las Vegas.
Property Features
Property Type: Residential - Single Family
Cooling: Central Air, Electric
Garage: 2 car attached
Heating: Central, Electric
Home Style: Two Story
Lot Size: 0.06 Acres
Roof Type: Composition, Shingle
Stories: 2.0
Taxes: $1,645
Year Built: 2004
Amenities
BathroomonMainLevel
Bedroom on Main Level
Ceiling Fan(s)
Window Treatments
Private Yard
Feature Descriptions
Appliances: Dishwasher, Gas Range, Microwave, Refrigerator
Association Amenities: None
Fencimg: Block, Back Yard
Flooring: Luxury Vinyl Plank
HOA Fee: 105/ Monthly
Laundry: Laundry Room
Lot: Landscaped, Rocks, < 1/4 Acre
Parcel#: 124-22-811-018
Parking: Attached, Garage, Private
Parking Notes: Attached, Garage, Private
Sewer: Public Sewer
Utilities: Underground Utilities
Water: Public
Window: Blinds
Room Sizes
Bedroom 4: 10 X 10
Bedroom 3: 10 X 11
Bedroom 2: 14 X 9
Primary Bedroom: 17 X 21
Living Room: 18 X 13
Kitchen: 13 X 9
Local Schools
High School: Legacy
Middle School: Cram Brian & Teri
Elementary School: Hayden, Don E.,Hayden, Don E.
Listed By / Shown By
Listed By
Agency Name: Mainstay Brokerage LLC
Agent Name: David Garcia
Shown By
Agency Title: Wardley Real Estate
Agency Phone: 702-256-4900

Estimate Your Payment
Estimated Payment
$ 1,575.52 per month $1,336.38 Principal & Interest $137.08 Property Tax $102.05 Homeowner's Insurance
6523 Goldfield Street | MLS# 2813204
This single family home located at 6523 Goldfield Street , North Las Vegas, NV 89084 is currently listed for sale with an asking price of $349,900. This property was built in 2004 and has 4 bedrooms and 3 full baths with 1575 sq. ft. Goldfield Street is located in the Rome 20 subdivision. Search Rome 20 real estate on www.wardleyre.com today.