
BEDS5
BATHS2 full
SQUARE FEET2,120
MLS#2811331
STATUSActive
PROPERTY TYPEResidential - Single Family
SUBDIVISIONOrchards #63-A-Lewis Homes
Property Description
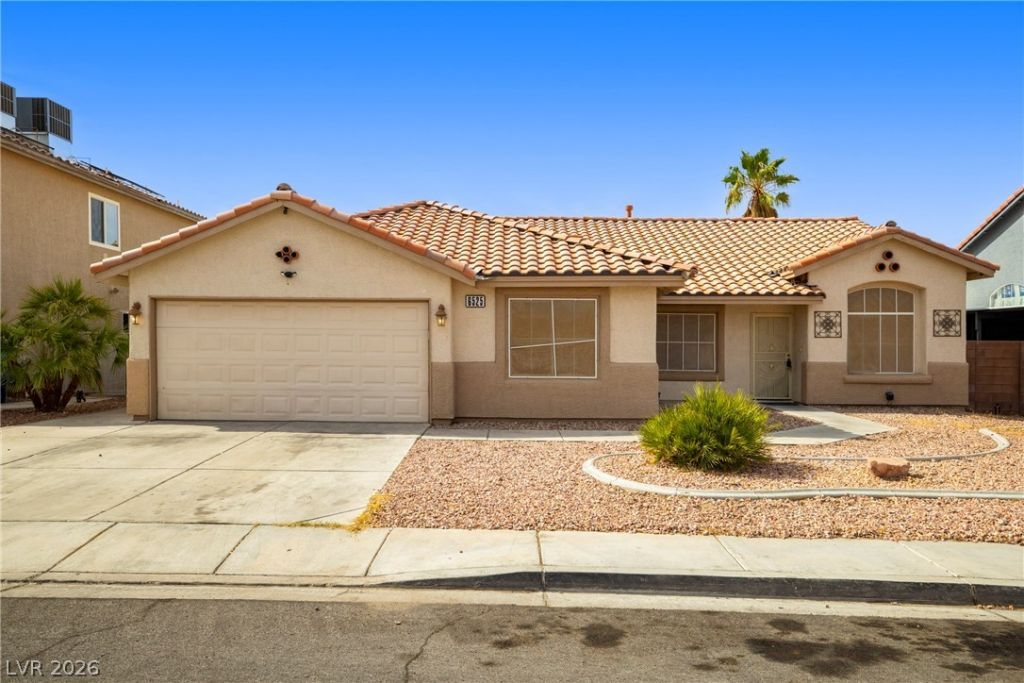
Rare opportunity to find a 5-bedroom, single-story home with no HOA! This thoughtfully designed floor plan offers an impressive combination of space, flexibility, and functionality. Vaulted ceilings enhance the open feel of the main living areas, while the open-concept layout provides excellent flow between the living, dining, and kitchen spaces.With 5 bedrooms all on one level, the home offers plenty of options for bedrooms, guest space, a home office, hobby room, or other flexible uses. The spacious primary bedroom is complemented by four additional bedrooms, providing a versatile layout that can accommodate a variety of needs.Additional features include a 2-car garage, generous interior living space, and direct access to the backyard. Outside, enjoy a spacious yard and covered patio, offering plenty of room to create your own outdoor living and entertaining spaces.
Property Features
Property Type: Residential - Single Family
Cooling: Central Air, Electric
Garage: 2
Heating: Central, Gas
Home Style: One Story
Lot Size: 0.15 Acres
Roof Type: Tile
Stories: 1.0
Taxes: $2,311
Year Built: 1996
Amenities
Bathroom on Main Level
Full Bath on Main Level
Primary Downstairs
None
Patio
Private Yard
SprinklerIrrigation
Feature Descriptions
Appliances: Disposal, Gas Range, Refrigerator
Association Amenities: None
Days on Site: 61
Fencimg: Block, Back Yard
Flooring: Laminate, Tile
Laundry: Gas Dryer Hookup, Laundry Closet
Lot: Drip Irrigation/Bubblers, < 1/4 Acre
Parcel#: 161-03-514-019
Parking: Attached, Garage, Private
Parking Notes: Attached, Garage, Private
Patio/Porch: Covered, Patio
Sewer: Public Sewer
Utilities: Underground Utilities
Water: Public
Window: Double Pane Windows
Room Sizes
Bedroom 5: 14 X 10
Bedroom 4: 14 X 10
Bedroom 3: 14 X 11
Bedroom 2: 17 X 12
Dining Room: 11 X 9
Living Room: 12 X 11
Family Room: 19 X 14
Primary Bedroom: 18 X 15
Local Schools
High School: Las Vegas
Middle School: Harney Kathleen & Tim
Elementary School: Iverson, Mervin,Iverson, Mervin
Listed By / Shown By
Listed By
Agency Name: Simply Vegas
Agency Contact: (702) 275-6817
Agent Name: Steven C. Davidson
Shown By
Agency Title: Wardley Real Estate
Agency Phone: 702-256-4900

Estimate Your Payment
Estimated Payment
$ 1,980.86 per month $1,661.41 Principal & Interest $192.58 Property Tax $126.88 Homeowner's Insurance
6525 Begonia Bay Avenue | MLS# 2811331
This single family home located at 6525 Begonia Bay Avenue, Las Vegas, NV 89142 is currently listed for sale with an asking price of $435,000. This property was built in 1996 and has 5 bedrooms and 2 full baths with 2120 sq. ft. Begonia Bay Avenue is located in the Orchards #63-A-Lewis Homes subdivision. Search Orchards #63-A-Lewis Homes real estate on www.wardleyre.com today.