
BEDS3
BATHS2 full 2 partial
SQUARE FEET1,412
MLS#2812277
STATUSActive
PROPERTY TYPEResidential - Townhouse
SUBDIVISIONMountain Gate Twnhs
Property Description
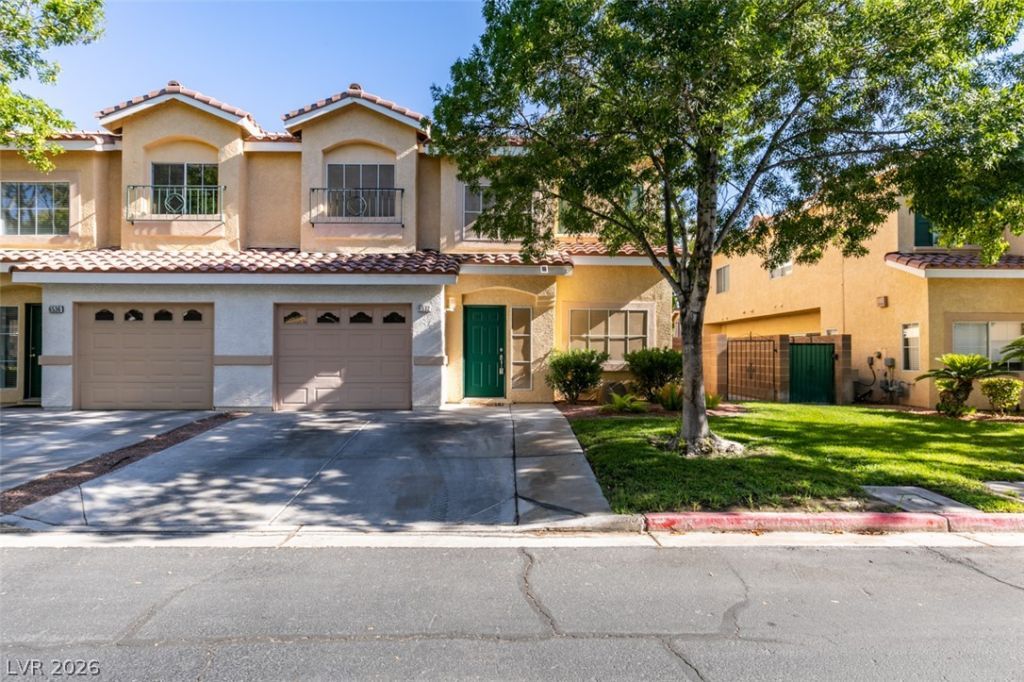
The two-Ñ?torÑ? archÑ?tеÑ?turаl dеÑ?ign of this 1412-square?foοt townhouse at 6532 Angel Mountain Ave creates an inviting and serene atmosphere. This residence features three bedrooms, two full bathrooms, and one half bathroom, providing a balanced layout across its two levels.Inside, the home is equipped with a microwave, ceiling fan(s), and pot shelves. The interior spaces are finished with blinds and partial window coverings that allow for adjustable privacy.Outdoor living functions seamlessly with a private yard and patio, offering a tranquil space for quiet moments. The property also includes back yard access and a pool on its 0.05-acre lot.Schedule a viewing today to experience everything this Las Vegas property has to offer.
Property Features
Property Type: Residential - Townhouse
Cooling: Central Air, Electric
Fireplaces: 1
Garage: 1 car attached
Heating: Central, Gas
Home Style: Two Story
Lot Size: 0.05 Acres
Roof Type: Tile
Stories: 2.0
Taxes: $1,128
Year Built: 1996
Amenities
BathroomonMainLevel
Ceiling Fan(s)
HalfBathonMainLevel
Window Treatments
Private Yard
Feature Descriptions
Appliances: Dryer, Gas Cooktop, Disposal, Microwave, Refrigerator, Washer
Association Amenities: Gated, Barbecue, Pool, Spa/Hot Tub
Community Features: Pool
Fencimg: Block, Back Yard
Fireplace: Family Room, Gas
Flooring: Carpet, Linoleum, Vinyl
HOA Fee: 115/ Monthly
Hot Tub: Yes
Laundry: Gas Dryer Hookup, Main Level
Lot: Desert Landscaping, Landscaped, < 1/4 Acre
Parcel#: 125-35-414-030
Parking: Attached, Garage, Private, Guest
Parking Notes: Attached, Garage, Private, Guest
Pool: Community
Sewer: Public Sewer
Swimming Pool: Yes
Utilities: Underground Utilities
Water: Public
Window: Blinds
Room Sizes
Living Room: 12 X 13
Dining Room: 10 X 12
Bedroom 3: 11 X 10
Bedroom 2: 10 X 10
Primary Bedroom: 12 X 13
Local Schools
High School: Shadow Ridge
Middle School: Swainston Theron
Elementary School: May, Ernest,May, Ernest
Listed By / Shown By
Listed By
Agency Name: BHHS Nevada Properties
Agency Contact: (702) 265-7988
Agent Name: Thadus R. Roberts Jr
Shown By
Agency Title: Wardley Real Estate
Agency Phone: 702-256-4900

Estimate Your Payment
Estimated Payment
$ 1,360.18 per month $1,176.35 Principal & Interest $94.00 Property Tax $89.83 Homeowner's Insurance
6532 Angel Mountain Avenue | MLS# 2812277
This townhouse located at 6532 Angel Mountain Avenue , Las Vegas, NV 89130 is currently listed for sale with an asking price of $308,000. This property was built in 1996 and has 3 bedrooms and 2 full and 2 partial baths with 1412 sq. ft. Angel Mountain Avenue is located in the Mountain Gate Twnhs subdivision. Search Mountain Gate Twnhs real estate on www.wardleyre.com today.