
BEDS3
BATHS2 full
SQUARE FEET2,002
MLS#2835873
STATUSActive
PROPERTY TYPEResidential - Single Family
SUBDIVISIONCharleston Lewis Homes
Property Description
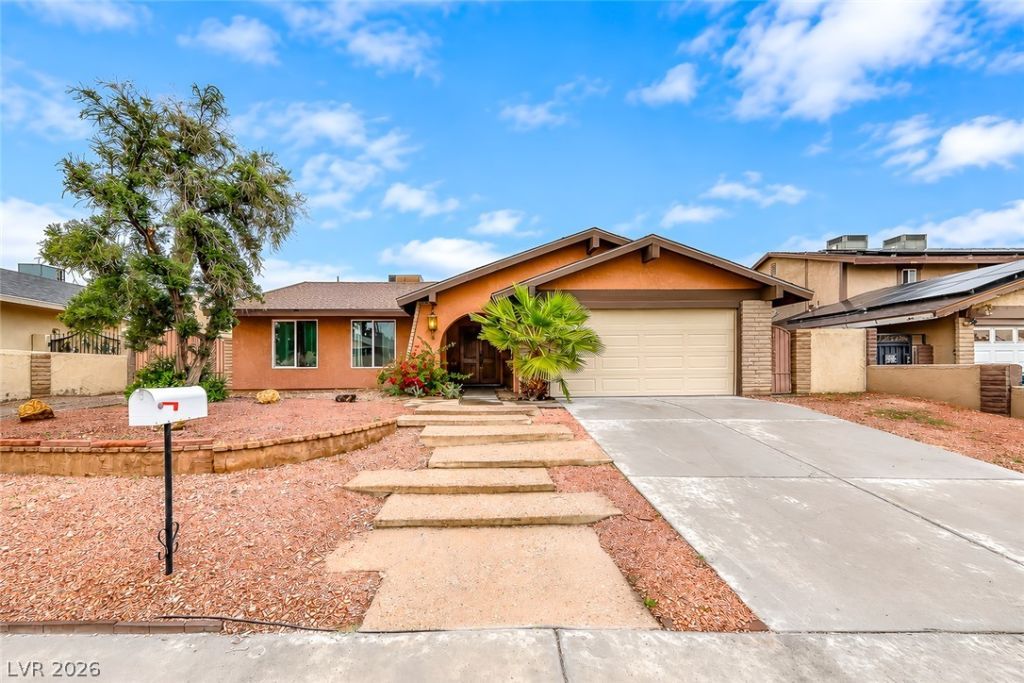
A versatile single-story home with no HOA and fantastic parking, featuring a long 4-car driveway, a 2-car garage with laundry, and dedicated RV gate/side yard parking. Step past the courtyard and double-door entry into a bright, open-concept layout highlighted by sleek stained concrete floors throughout the main living areas. The living room is ready for movie nights, with a projector and screen included with the sale, and flows seamlessly into the dining area and a well-appointed kitchen with concrete countertops, a tile backsplash, black cabinetry, open shelving, a convenient pull-out island workstation, and Stainless Appliances. Off the main space, a spacious den is complete with a built-in office desk nook. Retreat to the primary suite featuring an oversized walk-in closet the size of a bedroom, along with two additional bedrooms and an updated hallway bath. Outside, enjoy easy backyard access via multiple sliders and plenty of room for all your toys!
Property Features
Property Type: Residential - Single Family
Cooling: Central Air, Electric
Garage: 2
Heating: Central, Gas
Home Style: One Story
Lot Size: 0.18 Acres
Roof Type: Composition, Shingle
Stories: 1.0
Taxes: $2,105
Year Built: 1975
Amenities
Bathroom on Main Level
Bedroom on Main Level
Primary Downstairs
Window Treatments
Private Yard
Feature Descriptions
Appliances: Dryer, Dishwasher, Disposal, Gas Range, Microwave, Refrigerator, Washer
Association Amenities: None
Exterior: Block, Stucco
Fencimg: Block, Back Yard
Flooring: Concrete
Laundry: Gas Dryer Hookup, In Garage
Lot: Back Yard, Desert Landscaping, Landscaped, < 1/4 Acre
Parcel#: 138-35-217-002
Parking: Attached, Garage, Garage Door Opener, Inside Entrance, Private, Shelves, Storage
Parking Notes: Attached, Garage, Garage Door Opener, Inside Entrance
Sewer: Public Sewer
Utilities: Underground Utilities
Water: Public
Window: Drapes
Room Sizes
Den: 15 X 15
Living Room: 15 X 20
Dining Room: 12 X 12
Bedroom 3: 10 X 11
Bedroom 2: 10 X 12
Primary Bedroom: 16 X 18
Local Schools
High School: Bonanza
Middle School: Garside Frank F.
Elementary School: Adcock, O. K,Adcock, O. K
Listed By / Shown By
Listed By
Agency Name: Keller Williams Realty Las Veg
Agency Contact: info@lasvegashomessold.com
Agent Name: Debbie Zois
Shown By
Agency Title: Wardley Real Estate
Agency Phone: 702-256-4900

Estimate Your Payment
Estimated Payment
$ 2,025.36 per month $1,718.70 Principal & Interest $175.42 Property Tax $131.25 Homeowner's Insurance
6536 Glen Martin Court | MLS# 2835873
This single family home located at 6536 Glen Martin Court , Las Vegas, NV 89107 is currently listed for sale with an asking price of $450,000. This property was built in 1975 and has 3 bedrooms and 2 full baths with 2002 sq. ft. Glen Martin Court is located in the Charleston Lewis Homes subdivision. Search Charleston Lewis Homes real estate on www.wardleyre.com today.