
BEDS3
BATHS2 full
SQUARE FEET1,655
MLS#2802565
STATUSActive
PROPERTY TYPERental - Single Family
SUBDIVISIONSterling Spgs Amd
Property Description
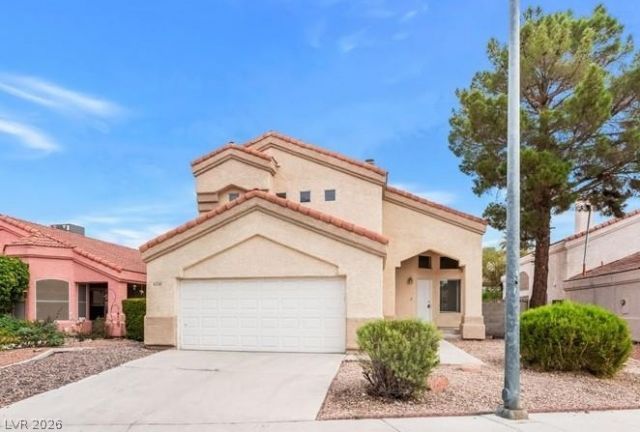
Welcome to this beautifully refreshed home in the heart of the Northwest! Featuring all-new interior paint, brand-new plush carpet, and luxury tile flooring throughout, this home offers a clean, modern feel with quality finishes in every room. The spacious floor plan provides comfortable living and entertaining space, while the bright kitchen opens to the main living area for a seamless flow. The generous primary suite includes a private bath and ample closet space, with well-sized secondary bedrooms offering flexibility for family, guests, or a home office. Conveniently located near shopping, dining, parks, schools, and easy freeway access, this move-in-ready home combines style, comfort, and an excellent location. Don't miss this opportunity!Both the front and back yards feature attractive, low-maintenance desert landscaping, allowing you to enjoy the outdoor space with minimal upkeep. Conveniently located just minutes from the I-11 freeway and Downtown Summerlin, you'll have easy access to exceptional shopping, dining, entertainment, parks, and recreation while enjoying a quiet residential setting.This beautiful home offers the perfect combination of comfort, convenience, and scenic views. Don't miss this incredible rental opportunity?apply now!
Property Features
Property Type: Rental - Single Family
Cooling: Central Air, Electric
Fireplaces: 1
Garage: 2 car attached
Heating: Central, Gas
Home Style: Two Story
Lot Size: 0.11 Acres
Roof Type: Tile
Stories: 2.0
Year Built: 1989
Amenities
Bedroom on Main Level
Ceiling Fan(s)
Window Treatments
Feature Descriptions
Appliances: Dryer, Dishwasher, Disposal, Gas Range, Refrigerator, Washer/Dryer, Washer/DryerAllInOne, Washer
Days on Site: 3
Exterior: Frame, Stucco, Drywall
Fencimg: Block, Back Yard
Fireplace: Family Room, Multi-Sided
Flooring: Laminate, Linoleum, Tile, Vinyl
Laundry: Gas Dryer Hookup, In Garage
Parcel#: 138-14-210-073
Parking: Attached, Garage, Private
Parking Notes: Attached, Garage, Private
Pets Allowed: Call, Negotiable
Utilities: Cable Available
Window: Blinds
Room Sizes
Living Room: 12 X 18
Family Room: 12 X 10
Dining Room: 10 X 10
Bedroom 3: 12 X 11
Bedroom 2: 12 X 10
Primary Bedroom: 14 X 18
Local Schools
High School: Cimarron-Memorial
Middle School: Molasky I
Elementary School: Bunker, Berkeley L.,Bunker, Berkeley L.
Listed By / Shown By
Listed By
Agency Name: Gavish Real Estate and PM
Agent Name: Joseph Cervoni
Agency Phone: 702-389-1818
Shown By
Agency Title: Wardley Real Estate
Agency Phone: 702-256-4900

6536 Sterling Springs Parkway | MLS# 2802565
This property located at 6536 Sterling Springs Parkway , Las Vegas, NV 89108 is currently listed for rent with an asking price of $2,150 / Monthly. Search Las Vegas real estate on www.wardleyre.com today.