
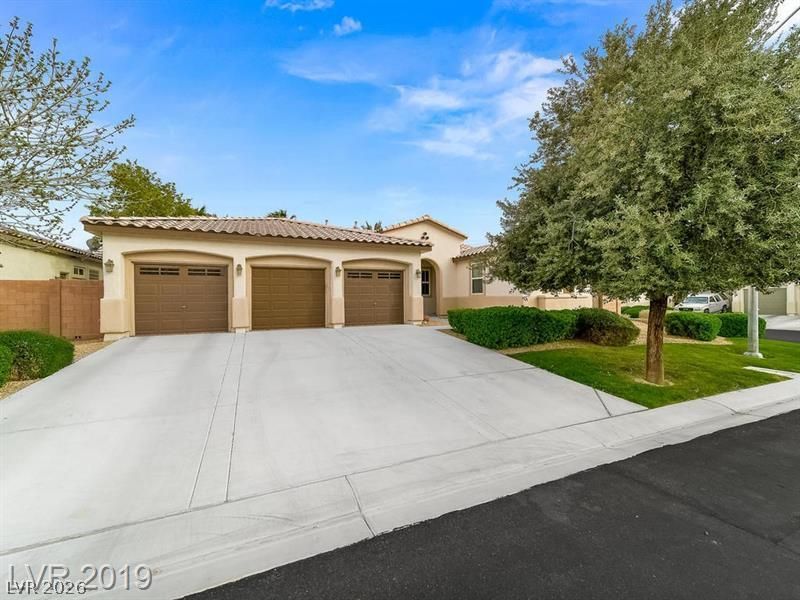
BEDS3
BATHS3 full
SQUARE FEET2,711
MLS#2834209
STATUSActive
PROPERTY TYPERental - Single Family
SUBDIVISIONAliante Parcel 24
Property Description
Tropical Resort-Style Home with Stunning Pool & Outdoor Living within a Gated Community. Enjoy resort-style living in this beautiful home featuring a tropical backyard oasis complete with a gorgeous PebbleTec swimming pool, built-in BBQ, and outdoor fire pit. TV and Couches Stay. The backyard is designed for relaxing and entertaining, bringing a vacation-like atmosphere right to your home. Community Trails throughout. Inside, enjoy ceiling fans throughout and a beautifully appointed kitchen featuring top-of-the-line stainless steel appliances, custom bar seating for six, a wine cooler, and a food warmer.The home also includes a dedicated office with built-in cabinetry, offering an ideal space for working from home. Epoxy 3 Car Garage Floors. Overhead shelf in garage. Water Softener. Pool table balls and pool cues located in the garage cabinet. Home equipped with ADT alarms. Enjoy the perfect combination of comfortable indoor living and exceptional outdoor entertaining in this resort-inspired home!
Property Features
Property Type: Rental - Single Family
Cooling: Central Air, Electric,2 Units
Garage: 3
Heating: Central, Gas
Home Style: One Story
Lot Size: 0.28 Acres
Roof Type: Tile
Stories: 1.0
Year Built: 2004
Amenities
Bathroom on Main Level
Bedroom on Main Level
Ceiling Fan(s)
Primary Downstairs
Window Treatments
Barbecue
Patio
Feature Descriptions
Appliances: Built-In Electric Oven, Built-In Gas Oven, Dryer, Dishwasher, Gas Cooktop, Disposal, Microwave, Refrigerator, Washer/Dryer, Washer/DryerAllInOne, Warming Drawer, Washer
Association Amenities: Gated, Jogging Path, Playground
Exterior: Frame, Stucco
Fencimg: Block, Back Yard
Flooring: Bamboo, Carpet, Tile
Laundry: Gas Dryer Hookup, Main Level, Laundry Room
Parcel#: 124-20-412-078
Parking: Attached, Epoxy Flooring, Garage, Garage Door Opener, Private, Storage
Parking Notes: Attached, Epoxy Flooring, Garage, Garage Door Opener,
Patio/Porch: Patio
Pool: Heated, In Ground, Private
Spa: Yes
Swimming Pool: Yes
Utilities: Cable Available
Window: Blinds
Room Sizes
Dining Room: 12 X 12
Den: 13 X 13
Den: 15 X 15
Bedroom 3: 12 X 11
Bedroom 2: 12 X 11
Primary Bedroom: 16 X 16
Local Schools
High School: Legacy
Middle School: Cram Brian & Teri
Elementary School: Goynes, Theron H & Naomi D,Goynes, Thero
Listed By / Shown By
Listed By
Agency Name: Xtreme Realty
Agency Contact: 702-384-7253
Agent Name: Jesse Kougias
Shown By
Agency Title: Wardley Real Estate
Agency Phone: 702-256-4900

6538 Green Sparrow Lane | MLS# 2834209
This property located at 6538 Green Sparrow Lane, North Las Vegas, NV 89084 is currently listed for rent with an asking price of $4,000 / Monthly. Search North Las Vegas real estate on www.wardleyre.com today.