
BEDS6
BATHS2 full
SQUARE FEET3,328
MLS#2194029
STATUSActive
PROPERTY TYPEResidential - Single Family
SUBDIVISIONPLAT AMILL HILL SUBD
SCHOOLSouth Sanpete
Property Description
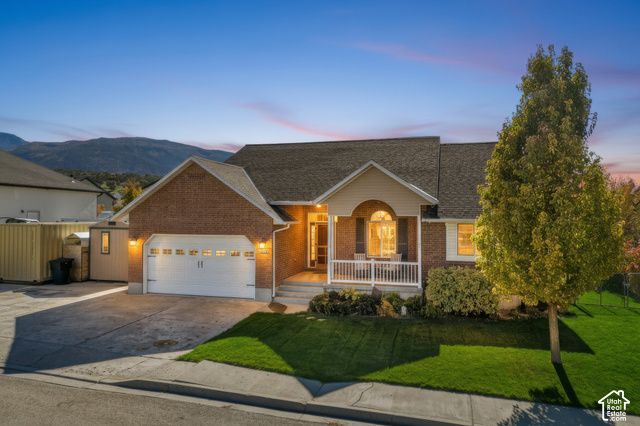
Designed with self-reliant living in mind, this brick-and-siding home in Ephraim features a new roof, new flooring, and two new energy-efficient Vermont Castings wood-burning stoves. A working solar generator powers the refrigeration and furnace, while a turnkey greenhouse and a complete chicken coop and run give you space to grow your own produce and raise chickens. Security features include a hardwired camera system, reinforced entry doors, security window well covers, and additional security upgrades. (An additional bonus room offers flexible space for your own unique needs-Call agent for details). Outside, there's parking for up to seven vehicles, plus a 20-foot Conex storage container and an 8-by-14-foot shed. Schedule a showing to see how it all comes together and discover the additional features throughout the property. Buyers to verify all information and accuracy of acreage and square footage. This is provided as a courtesy only.
Property Features
Property Type: Residential - Single Family
Basement: Yes
Basement: Full
Cooling: Central Air
Fenced: Yes
Fireplaces: 2
Garage: 2 car attached
Heating: Forced Air, Active Solar, Wood, Passive Solar
Home Style: Rambler/Ranch
Lot Size: 0.20 Acres
Roof Type: Asphalt
Stories: 2.0
Taxes: $3,328
Year Built: 2003
Amenities
Alarm: Fire
Bath: Primary
Bath: Sep. Tub/Shower
Closet: Walk-In
Den/Office
Disposal
French Doors
Great Room
Jetted Tub
Oven: Gas
Range: Gas
Vaulted Ceilings
Video Camera(s)
Out Buildings
Lighting
Porch: Open
Patio: Open
Feature Descriptions
Appliances: Ceiling Fan, Portable Dishwasher, Microwave, Range Hood, Refrigerator
Days on Site: 9
Door Features: French Doors
Exterior: Aluminum, Asphalt, Brick
Flooring: Carpet, Hardwood
Laundry: Electric Dryer Hookup, Gas Dryer Hookup
Lot: Curb & Gutter, Fenced: Full, Road: Paved, Sidewalks, Sprinkler: Auto-Full, View: Mountain, Drip Irrigation: Auto-Full, Rainwater Collection, Private
Lot Dimensions: 0.0x0.0x0.0
Other Equipment: Gazebo, Storage Shed(s), Window Coverings, Wood Stove
Outbuilding(s): Yes
Parcel#: 60392
Parking: Parking: Uncovered, Rv Parking, Attached, Opener
Parking Notes: Parking: Uncovered, Rv Parking, Attached, Opener
Patio/Porch: Porch: Open, Patio: Open
Sewer: Sewer: Connected, Sewer: Public
Special View Info: Mountain(s)
Topography: Curb & Gutter, Fenced: Full, Road: Paved, Sidewalks, Sprinkler: Auto-Full, Terrain, Flat, View: Mountain, Drip Irrigation: Auto-Full, Rainwater Collection, Private
Utilities: Natural Gas Connected, Electricity Connected, Sewer Connected, Sewer: Public, Water Connected
Water: Culinary
Window: Blinds, Drapes
Local Schools
High School: Manti
Middle School: Ephraim
Elementary School: Ephraim
School District: South Sanpete
Listed By / Shown By
Listed By
Agency Name: Century 21 Edges
Agency Phone: 801-618-2331
Shown By
Agency Title: Wardley Real Estate
Agency Phone: 702-256-4900

Estimate Your Payment
Estimated Payment
$ 2,620.60 per month $2,177.01 Principal & Interest $277.33 Property Tax $166.25 Homeowner's Insurance
654 E 70 S | MLS# 2194029
This single family home located at 654 E 70 S, Ephraim, UT 84627 is currently listed for sale with an asking price of $570,000. This property was built in 2003 and has 6 bedrooms and 2 full baths with 3328 sq. ft. E 70 S is located in the PLAT AMILL HILL SUBD subdivision within the South Sanpete school district. Search PLAT AMILL HILL SUBD real estate on www.wardleyre.com today.