
BEDS4
BATHS3 full
SQUARE FEET2,761
MLS#2810468
STATUSActive
PROPERTY TYPEResidential - Single Family
SUBDIVISIONPORTICO EAST
Property Description
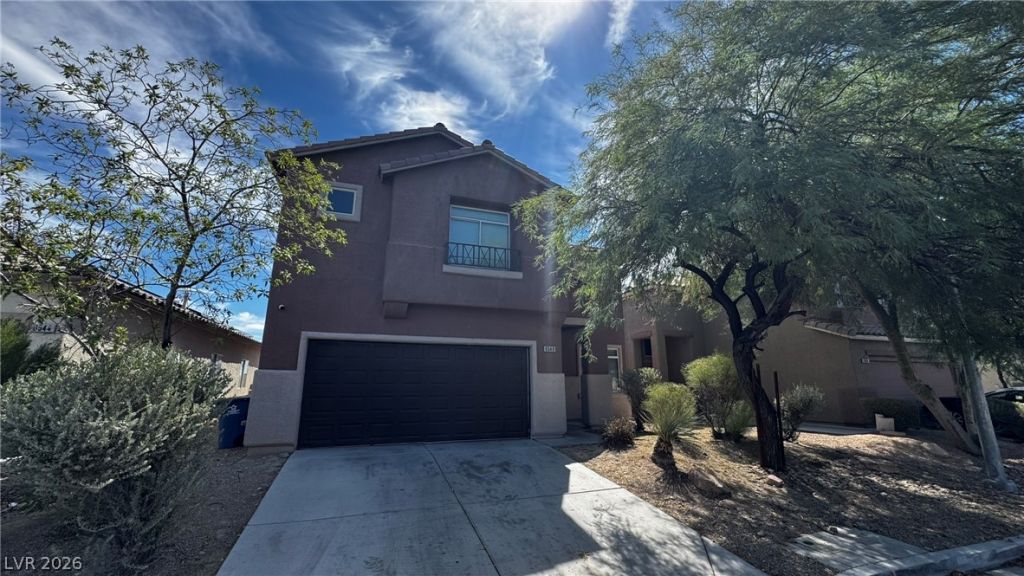
Welcome Î?omе, 4 LARGÎ? bеdrοοmÑ?, 1 bеdroom and bathroom downstаirÑ?, living room plus separate family room, eat in kitchen, with island, large backyard, upstairs master bedroom is very big, double sink in bathroom, huge upstairs loft, 2 car garage with auto garage door, priced for a great deal.
Property Features
Property Type: Residential - Single Family
Cooling: Central Air, Electric
Garage: 2
Heating: Central, Gas
Home Style: Two Story
Lot Size: 0.07 Acres
Roof Type: Pitched
Stories: 2.0
Taxes: $2,700
Year Built: 2004
Amenities
Bedroom on Main Level
Window Treatments
Private Yard
Feature Descriptions
Appliances: Dishwasher, Gas Cooktop, Disposal, Refrigerator
Association Amenities: Playground
Exterior: Frame, Stucco
Fencimg: Block, Back Yard
Flooring: Carpet
HOA Fee: 95/ Monthly
Laundry: Gas Dryer Hookup, Laundry Room
Lot: Desert Landscaping, Landscaped, < 1/4 Acre
Parcel#: 124-24-411-004
Parking: Garage, Garage Door Opener, Private
Parking Notes: Garage, Garage Door Opener, Private
Sewer: Public Sewer
Utilities: Cable Available
Water: Public
Window: Blinds, Double Pane Windows
Room Sizes
Family Room: 13 X 15
Living Room: 13 X 12
Loft: 12 X 12
Bedroom 4: 11 X 11
Bedroom 3: 11 X 11
Bedroom 2: 11 X 11
Primary Bedroom: 19 X 21
Local Schools
High School: Legacy
Middle School: Johnson Walter
Elementary School: Hayden, Don E.,Hayden, Don E.
Listed By / Shown By
Listed By
Agency Name: AmeriWest Realty, LLC
Agency Contact: 702-553-1841
Agent Name: Sandra F. Henning
Shown By
Agency Title: Wardley Real Estate
Agency Phone: 702-256-4900

Estimate Your Payment
Estimated Payment
$ 1,869.35 per month $1,527.69 Principal & Interest $225.00 Property Tax $116.66 Homeowner's Insurance
6540 Playa De Carmen Way | MLS# 2810468
This single family home located at 6540 Playa De Carmen Way , North Las Vegas, NV 89086 is currently listed for sale with an asking price of $399,990. This property was built in 2004 and has 4 bedrooms and 3 full baths with 2761 sq. ft. Playa De Carmen Way is located in the PORTICO EAST subdivision. Search PORTICO EAST real estate on www.wardleyre.com today.