
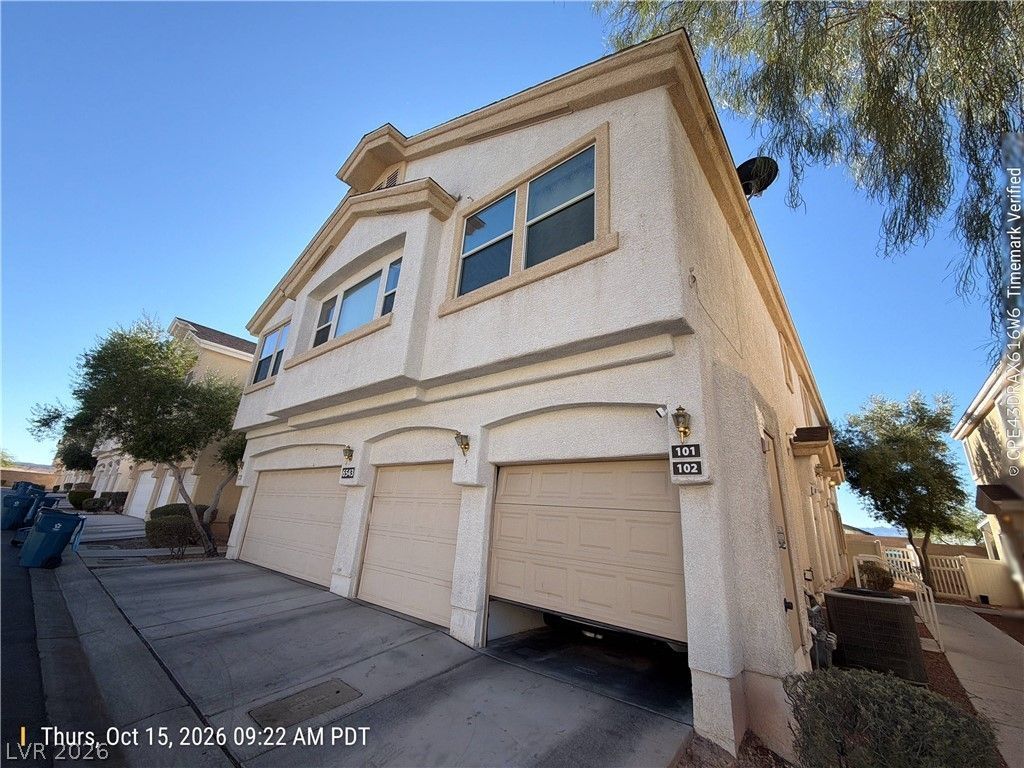
BEDS2
BATHS2 full 1 partial
SQUARE FEET1,170
MLS#2827426
STATUSActive
PROPERTY TYPERental - Townhouse
SUBDIVISIONHollywood Ranch
Property Description
Charming 2-Story Town-home in the Hollywood Ranch community. It has Dual Primary Suites! Enjoy a bright, open-concept main floor seamlessly connecting a spacious living room and dining area with a slider to the backyard. The kitchen comes fully equipped with a handy breakfast bar and a pantry closet. A convenient half-bath finishes the downstairs layout. Upstairs features 2 bedrooms, each boasting its own private full bath, alongside a centrally located second-floor laundry closet. Perfect for roommates, guests, or a home office! $1375 RENT+$20 TRASH+$31 SEWER= $1426/MONTH
Property Features
Property Type: Rental - Townhouse
Cooling: Central Air, Electric
Garage: 1
Heating: Central, Gas
Home Style: Two Story
Lot Size: 0.01 Acres
Roof Type: Tile
Stories: 2.0
Year Built: 2009
Amenities
Bathroom on Main Level
Half Bath on Main Level
Window Treatments
Feature Descriptions
Appliances: Dryer, Dishwasher, Disposal, Gas Oven, Gas Range, Refrigerator, Washer/Dryer, Washer/DryerAllInOne, Washer
Association Amenities: Gated, Playground, Pool, Spa/Hot Tub, Security
Community Features: Pool
Days on Site: 6
Exterior: Frame, Stucco
Fencimg: Back Yard, Metal
Flooring: Carpet, Tile
Hot Tub: Yes
Laundry: Gas Dryer Hookup, Laundry Closet, Laundry Room, Upper Level
Parcel#: 161-10-710-221
Parking: Garage, Private, Guest
Parking Notes: Garage, Private, Guest
Pool: Community
Swimming Pool: Yes
Utilities: Cable Available
Window: Blinds
Room Sizes
Dining Room: 15 X 7
Living Room: 11 X 12
Bedroom 2: 11 X 11
Primary Bedroom: 10 X 11
Local Schools
High School: Las Vegas
Middle School: Harney Kathleen & Tim
Elementary School: Jenkins, Earl N.,Jenkins, Earl N.
Listed By / Shown By
Listed By
Agency Name: Desert Realty
Agency Contact: 702-368-4445
Agent Name: Lori E. Kalata
Shown By
Agency Title: Wardley Real Estate
Agency Phone: 702-256-4900

6543 Buster Brown Avenue , Unit 102 | MLS# 2827426
This property located at 6543 Buster Brown Avenue , Unit 102, Las Vegas, NV 89122 is currently listed for rent with an asking price of $1,426 / Monthly. Search Las Vegas real estate on www.wardleyre.com today.