
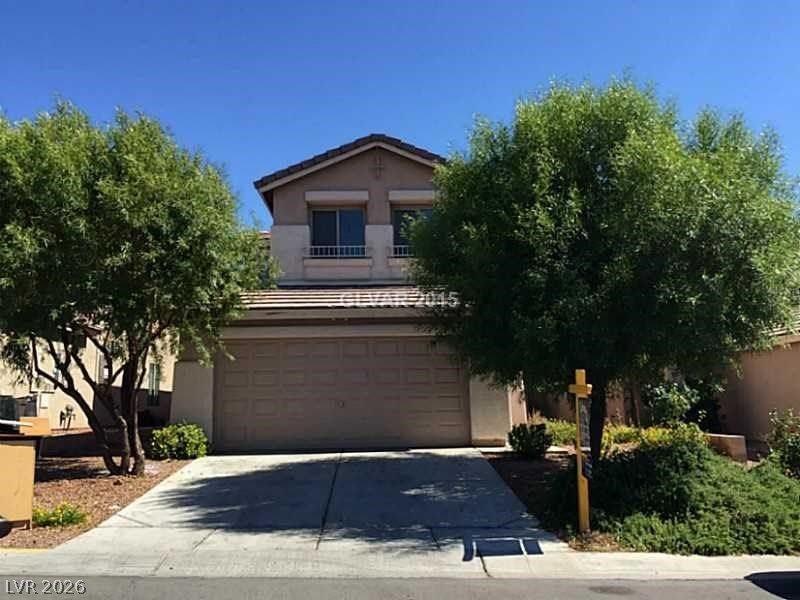
BEDS4
BATHS2 full 1 partial
SQUARE FEET1,709
MLS#2807822
STATUSActive
PROPERTY TYPERental - Single Family
SUBDIVISIONRiverwalk
Property Description
BEAUT??FUL 4?BEDR?????? ??????E NEAR SUNRIS?? M??UNTAIN! Welcome home to this spacious 4-bedroom, 2.5-bath property in a desirable location near Sunrise Mountain! This home offers a comfortable floor plan with plenty of room for family, guests, entertaining, and everyday living. Enjoy spacious bedrooms, inviting living areas, and the convenience of having a half bath for guests. Located close to shopping, dining, parks, schools, and major roadways, this home provides easy access to everything the Las Vegas Valley has to offer. With Sunrise Mountain nearby, you'll also enjoy beautiful surroundings and easy access to outdoor recreation. Don't miss this opportunity to rent a great home in a convenient East Las Vegas location. Schedule your showing today and make this wonderful property your new home!
Property Features
Property Type: Rental - Single Family
Cooling: Central Air, Electric
Garage: 2
Heating: Central, Gas
Home Style: Two Story
Lot Size: 0.09 Acres
Roof Type: Tile
Stories: 2.0
Year Built: 2005
Amenities
BathroomonMainLevel
Ceiling Fan(s)
Window Treatments
Feature Descriptions
Appliances: Dryer, Dishwasher, Disposal, Gas Range, Microwave, Refrigerator, Washer/Dryer, Washer/DryerAllInOne, Washer
Days on Site: 18
Exterior: Frame, Stucco, Drywall
Fencimg: Block, Back Yard
Flooring: Carpet, Ceramic Tile
Laundry: Gas Dryer Hookup, Laundry Room
Parcel#: 161-15-510-137
Parking: Garage, Private
Parking Notes: Garage, Private
Pets Allowed: Call
Utilities: Cable Available
Window: Blinds
Room Sizes
Living Room: 17 X 20
Dining Room: 11 X 13
Bedroom 4: 11 X 11
Bedroom 3: 11 X 10
Bedroom 2: 11 X 10
Primary Bedroom: 15 X 12
Local Schools
High School: Chaparral
Middle School: Harney Kathleen & Tim
Elementary School: Iverson, Mervin,Iverson, Mervin
Listed By / Shown By
Listed By
Agency Name: LIFE Realty District
Agency Contact: (702) 524-3180
Agent Name: Sean Evenden
Shown By
Agency Title: Wardley Real Estate
Agency Phone: 702-256-4900

6543 Coffeeville Creek Drive | MLS# 2807822
This property located at 6543 Coffeeville Creek Drive, Las Vegas, NV 89122 is currently listed for rent with an asking price of $1,845 / Monthly. Search Las Vegas real estate on www.wardleyre.com today.