
BEDS4
BATHS3 full
SQUARE FEET2,980
MLS#2809785
STATUSActive
PROPERTY TYPEResidential - Single Family
SUBDIVISIONOrchards #69-Lewis Homes
Property Description
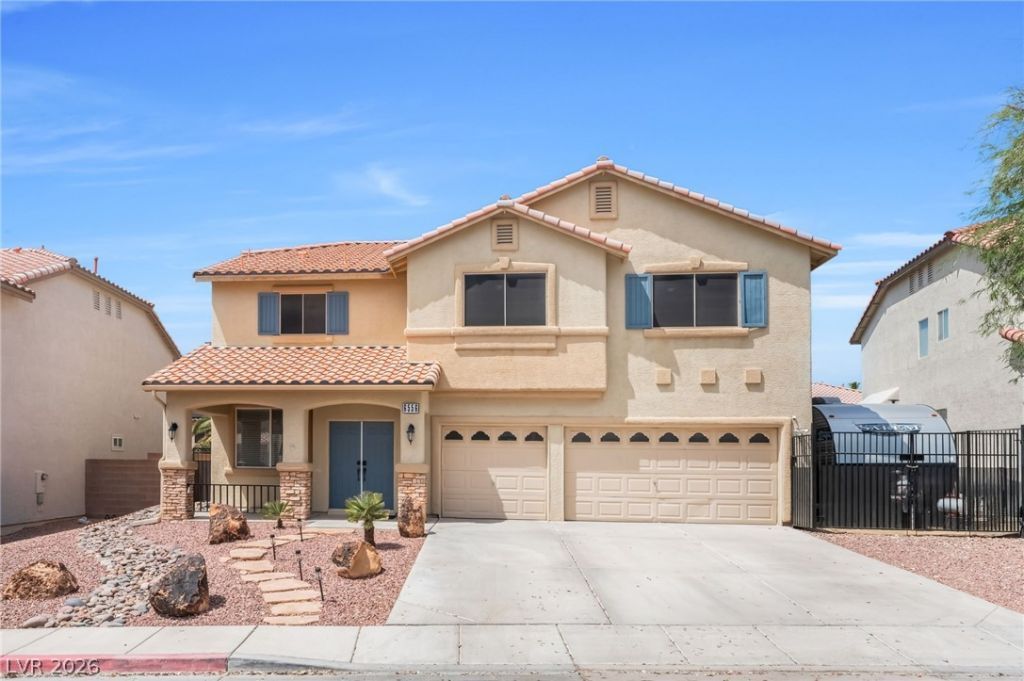
A rare cοmbinаtion οf Ñ?trÑ?Ñ? vÑ?еws, RV parking, 3-car garаge, rеnovated interiors, and a downstairs bedroom with full bath, this Las Vegas home has so much to offer! This beautiful 2-story home features 4 bedrooms, 3 full bathrooms, and a spacious loft providing plenty of room for everyone and everything. The highly desirable floor plan includes a bedroom and full bathroom downstairs, perfect for guests, multi-generational living, or a private home office. The updated kitchen features granite countertops, a large pantry, and plenty of storage, while easy-to-maintain wood flooring adds warmth and style throughout. Upstairs, the versatile loft provides additional living, entertainment, or workspace. Step out onto the balcony and enjoy views of the iconic Las Vegas Strip! Outside, the backyard features real grass, creating a welcoming space for relaxing, entertaining, kids, or pets. Welcome to a Las Vegas home offering the space, flexibility, upgrades, and features you've been looking for!
Property Features
Property Type: Residential - Single Family
Cooling: Central Air, Electric
Fireplaces: 1
Garage: 3 car attached
Heating: Central, Gas
Home Style: Two Story
Lot Size: 0.15 Acres
Roof Type: Tile
Stories: 2.0
Taxes: $2,150
Year Built: 1998
Amenities
Ceiling Fan(s)
Window Treatments
Private Yard
Feature Descriptions
Appliances: Dishwasher, Disposal, Gas Range, Refrigerator
Association Amenities: None
Days on Site: 4
Fencimg: Block, Back Yard
Fireplace: Family Room, Gas
Flooring: Carpet, Laminate, Tile
Laundry: Gas Dryer Hookup, Laundry Room
Lot: Desert Landscaping, Landscaped, < 1/4 Acre
Parcel#: 161-03-718-026
Parking: Attached, Garage, Private, RV Gated, RV Access/Parking
Parking Notes: Attached, Garage, Private, RV Gated, RV Access/Parking
Sewer: Public Sewer
Utilities: Underground Utilities
Water: Public
Window: Blinds
Room Sizes
Bedroom 4: 11 X 10
Bedroom 3: 15 X 14
Bedroom 2: 12 X 12
Primary Bedroom: 21 X 17
Local Schools
High School: Las Vegas
Middle School: Harney Kathleen & Tim
Elementary School: Iverson, Mervin,Iverson, Mervin
Listed By / Shown By
Listed By
Agency Name: Keller Williams VIP
Agency Contact: (702) 441-0092
Agent Name: Richard E. Turley
Shown By
Agency Title: Wardley Real Estate
Agency Phone: 702-256-4900

Estimate Your Payment
Estimated Payment
$ 2,542.99 per month $2,196.11 Principal & Interest $179.17 Property Tax $167.71 Homeowner's Insurance
6556 Aztec Rose Way | MLS# 2809785
This single family home located at 6556 Aztec Rose Way , Las Vegas, NV 89142 is currently listed for sale with an asking price of $575,000. This property was built in 1998 and has 4 bedrooms and 3 full baths with 2980 sq. ft. Aztec Rose Way is located in the Orchards #69-Lewis Homes subdivision. Search Orchards #69-Lewis Homes real estate on www.wardleyre.com today.