
BEDS2
BATHS2 full 1 partial
SQUARE FEET2,827
MLS#2810729
STATUSActive
PROPERTY TYPEResidential - Townhouse
SUBDIVISIONMacdonald Highlands Planning Area 7 Phase2C Amd
Property Description
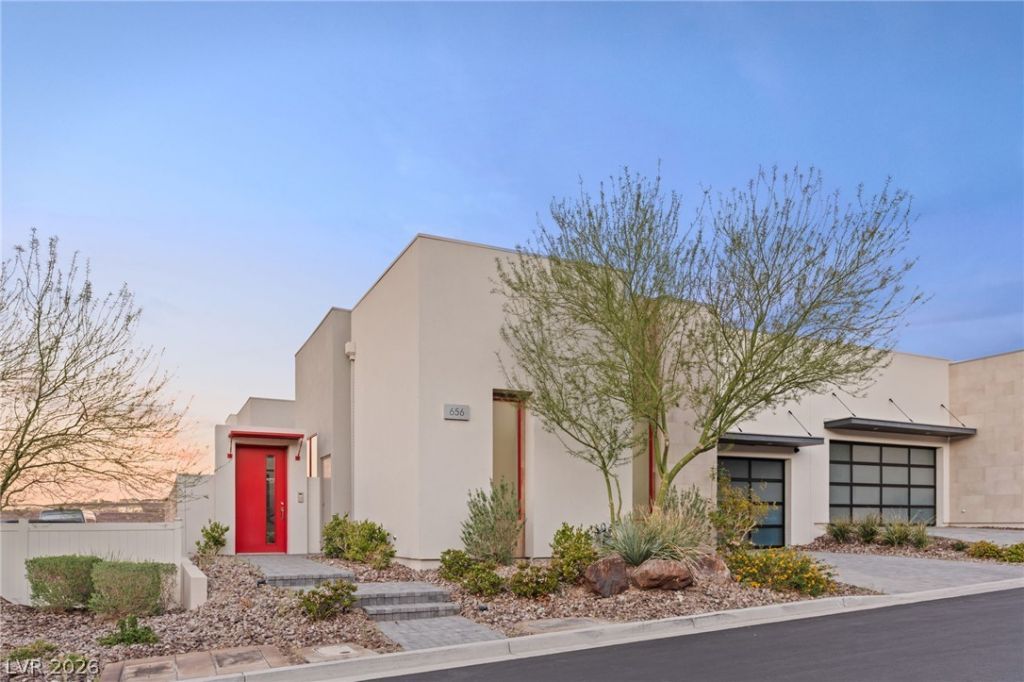
The view ??s th? first th??ng ???u n?t????e, and the thing you never g?t us?d to. Golf course fairways in the foreground, mountain ridgelines beyond, and the whole valley in city lights after dark - a panorama that puts on a show at both ends of the day. Sunrises break over the ridge in colors a photograph will never capture; sunsets set the mountains on fire and hand off to a glittering carpet below. It sits on one of the best homesites in Vu Pointe - genuinely pool-size, which almost none of them are - behind a second set of gates inside guard-gated MacDonald Highlands. And the house earns the setting: a true single-level Christopher Homes residence, no steps at the entry, none inside, none out to the yard. Dual primary suites anchor opposite wings across 2,827 square feet, finished to a level that separates it immediately - Level 5 smooth walls and ceilings, 24x48 semi-polished porcelain wall to wall, solid-core doors, Emtek hardware, drapery pockets pre-wired for motorized shades. The great room centers on a 60 linear fireplace framed in large-format porcelain with quartz mantel and hearth, with walls of glass opening to a covered loggia aimed straight at the view. The chef's kitchen runs 10' two-tone cabinetry with appliance garage and walk-in pantry, quartz counters with a mitered raised bar, glass mosaic backsplash, LED accent lighting and a fully integrated Thermador and Bosch package with paneled refrigerator and freezer columns. The primary suite adds its own fireplace, walk-in closet, freestanding soaking tub, marble-look porcelain shower with hand shower and dual vanities with makeup station. The second primary hosts guests privately with its own en-suite. A den/flex space, jewel-box powder bath and private courtyard complete the plan. Out back: a rain-sensing louvered cover off the primary, built-in barbecue and fire pit, and open ground for the pool this lot can hold. Single-level ease, lock-and-leave luxury, and a view worth building around.
Property Features
Property Type: Residential - Townhouse
Cooling: Central Air, Electric, High Efficiency,2 Units
Fireplaces: 2
Garage: 2 car attached
Heating: Central, Gas, High Efficiency, Multiple Heating Units
Home Style: One Story
Lot Size: 0.16 Acres
Roof Type: Flat
Stories: 1.0
Taxes: $10,769
Year Built: 2020
Amenities
BathroomonMainLevel
Bedroom on Main Level
Ceiling Fan(s)
Full Bath on Main Level
Primary Downstairs
Skylights
Window Treatments
Programmable Thermostat
Built-in Barbecue
Barbecue
Courtyard
Private Yard
Sprinkler/Irrigation
Feature Descriptions
Appliances: Built-In Gas Oven, Double Oven, Dryer, Dishwasher, Electric Cooktop, Disposal, Microwave, Refrigerator, Water Softener Owned, Tankless Water Heater, Water Purifier, Washer
Association Amenities: Basketball Court, Country Club, Fitness Center, Gated, Guard
Days on Site: 10
Fencimg: Block, Back Yard, Wrought Iron
Fireplace: Gas, Great Room, Primary Bedroom
Flooring: Carpet, Porcelain Tile, Tile
HOA Fee: 332/ Monthly
Laundry: Cabinets, Gas Dryer Hookup, Laundry Room, Sink
Lot: Drip Irrigation/Bubblers, Desert Landscaping, Landscaped, Sprinklers Timer, < 1/4 Acre
Parcel#: 178-28-722-007
Parking: Attached, Epoxy Flooring, Finished Garage, Garage, Garage Door Opener, Inside Entrance, Private
Parking Notes: Attached, Epoxy Flooring, Finished Garage, Garage, Gar
Sewer: Public Sewer
Special View Info: City, Golf Course, Mountain(s)
Utilities: Underground Utilities
Water: Public
Window: Blinds, Double Pane Windows, Low-Emissivity Windows, Skylight(s), Window Treatments
Room Sizes
Dining Room: 12 X 13
Den: 13 X 14
Bedroom 2: 17 X 17
Primary Bedroom: 14 X 20
Local Schools
High School: Foothill
Middle School: Miller Bob
Elementary School: Vanderburg, John C.,Vanderburg, John C.
Listed By / Shown By
Listed By
Agency Name: Christopher Homes Realty
Agency Contact: 702-838-3000
Agent Name: Mark A. Stuhmer
Shown By
Agency Title: Wardley Real Estate
Agency Phone: 702-256-4900

Estimate Your Payment
Estimated Payment
$ 10,147.14 per month $8,593.48 Principal & Interest $897.42 Property Tax $656.25 Homeowner's Insurance
656 Falcon Summit Court | MLS# 2810729
This townhouse located at 656 Falcon Summit Court, Henderson, NV 89012 is currently listed for sale with an asking price of $2,250,000. This property was built in 2020 and has 2 bedrooms and 2 full and 1 partial baths with 2827 sq. ft. Falcon Summit Court is located in the Macdonald Highlands Planning Area 7 Phase2C Amd subdivision. Search Macdonald Highlands Planning Area 7 Phase2C Amd real estate on www.wardleyre.com today.