
BEDS4
BATHS2 full 1 partial
SQUARE FEET1,718
MLS#2822759
STATUSActive Under Contract
PROPERTY TYPEResidential - Single Family
SUBDIVISIONBonita Hills
Property Description
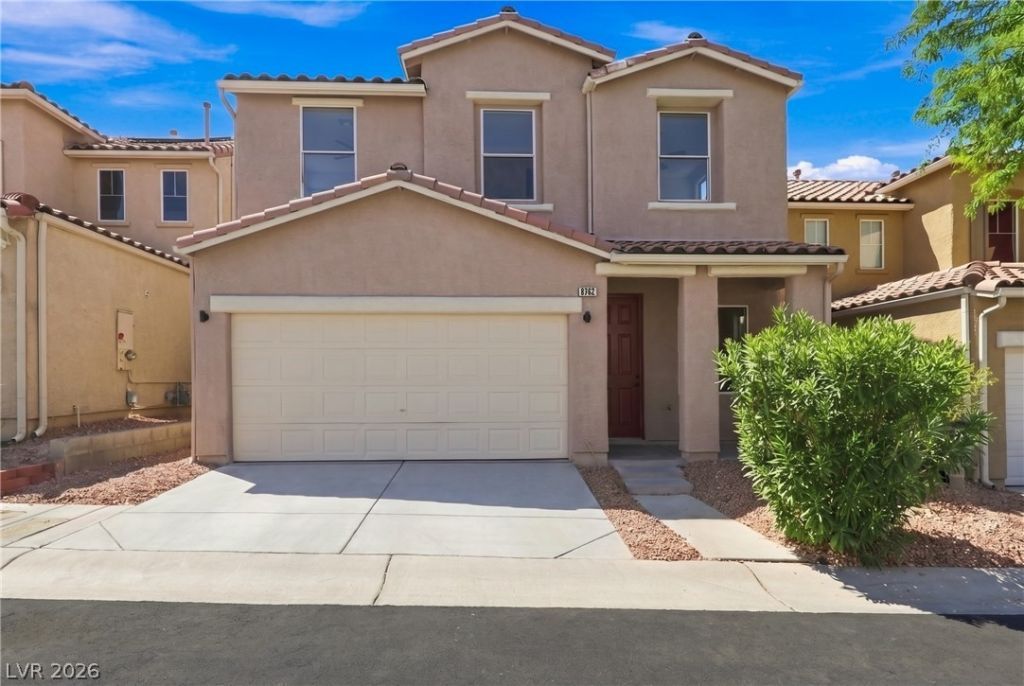
Freshly remodeled and move-in ready! This 4-bedroom, 2.5-bath home offers 1,718 sq ft with a bright, refreshed interior, modern finishes, and a functional layout. The updated kitchen features white cabinetry, quartz countertops, and stainless steel appliances, complemented by updated bathrooms and flooring throughout. Enjoy views of the Las Vegas Strip and Sunrise Mountain, plus the added benefit of PAID-OFF SOLAR PANELS. Complete with a 2-car garage and located in a community with a low $60/month HOA. Fresh, updated, and ready for its next owner!
Property Features
Property Type: Residential - Single Family
Cooling: Central Air, Electric
Garage: 2
Heating: Central, Gas
Home Style: Two Story
Lot Size: 0.06 Acres
Roof Type: Tile
Stories: 2.0
Taxes: $1,645
Year Built: 2004
Amenities
Bathroom on Main Level
Half Bath on Main Level
None
Feature Descriptions
Appliances: Disposal, Gas Range
Days on Site: 22
Exterior: Drywall
Fencimg: Block, Back Yard
Flooring: Luxury Vinyl Plank
HOA Fee: 60/ Monthly
Laundry: Gas Dryer Hookup, Laundry Room
Lot: Desert Landscaping, Landscaped, < 1/4 Acre
Parcel#: 161-10-512-076
Parking: Attached, Garage, Private
Parking Notes: Attached, Garage, Private
Sewer: Public Sewer
Utilities: Underground Utilities
Water: Public
Room Sizes
Living Room: 13 X 19
Family Room: 21 X 11
Bedroom 3: 10 X 10
Bedroom 2: 10 X 10
Primary Bedroom: 13 X 10
Local Schools
High School: Las Vegas
Middle School: Harney Kathleen & Tim
Elementary School: Iverson, Mervin,Iverson, Mervin
Listed By / Shown By
Listed By
Agency Name: Galindo Group Real Estate
Agency Contact: (702) 978-2215
Agent Name: Valeria G. Mariscal-Marquez
Shown By
Agency Title: Wardley Real Estate
Agency Phone: 702-256-4900

Estimate Your Payment
Estimated Payment
$ 1,781.47 per month $1,527.72 Principal & Interest $137.08 Property Tax $116.67 Homeowner's Insurance
6565 La Placita Avenue | MLS# 2822759
This single family home located at 6565 La Placita Avenue, Las Vegas, NV 89142 is currently listed for sale with an asking price of $399,998. This property was built in 2004 and has 4 bedrooms and 2 full and 1 partial baths with 1718 sq. ft. La Placita Avenue is located in the Bonita Hills subdivision. Search Bonita Hills real estate on www.wardleyre.com today.