
BEDS4
BATHS3 full 1 partial
SQUARE FEET3,498
MLS#2796570
STATUSActive
PROPERTY TYPEResidential - Single Family
SUBDIVISIONEagle Ranch
Property Description
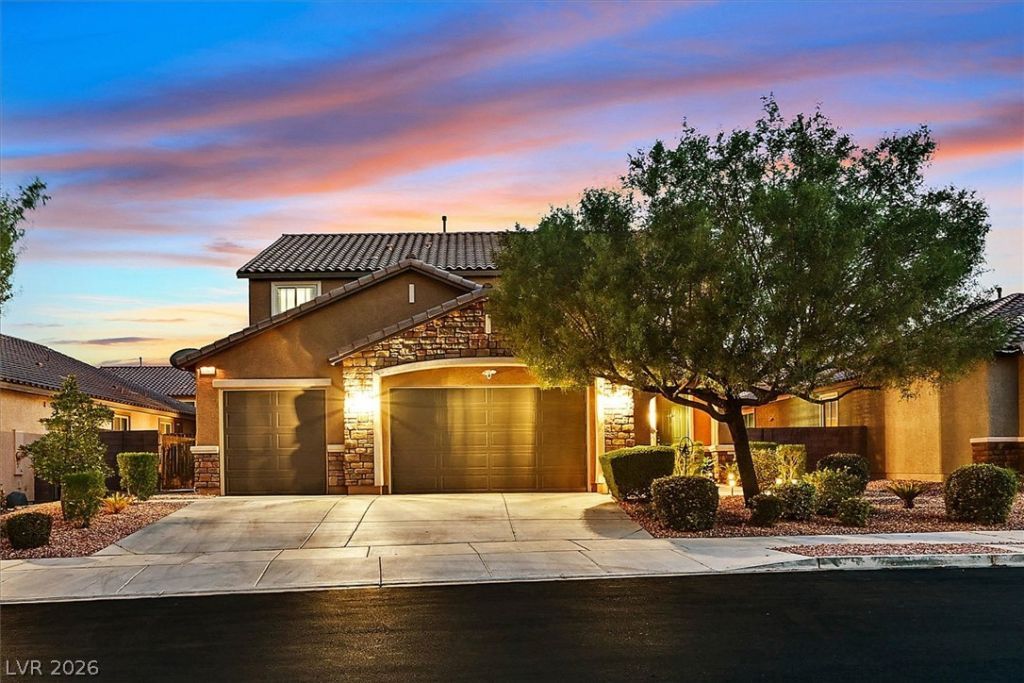
Discover unparalleled living in this stunning two-story residence, nestled within the exclusive gated community of Eagle Ranch. This home captivates with its inviting neutral palette and exquisite, well-maintained condition, creating an immediate sense of belonging. The expansive downstairs area features a generous living room and a spacious family room, complemented by a versatile Next Gen suite. This private suite includes its own living room, a convenient kitchenette, a comfortable bedroom, a full bathroom, an exterior side door, and a stackable washer and dryer, offering complete autonomy. The gourmet kitchen is a culinary dream, equipped with double ovens, a gas cooktop, a walk-in pantry, granite countertops, and a substantial island with ample counter space and a breakfast bar. Step outside to a backyard oasis, perfect for relaxation under the covered patio or a refreshing dip in the sparkling pool. The upper level hosts a luxurious primary suite, complete with a private balcony, a custom shower, dual sinks, and an expansive walk-in closet. Two additional bedrooms upstairs share a well-appointed full bathroom. A versatile loft area provides an ideal space for a home gym, gaming area, office, or media room. The three-car garage enhances convenience with a newer water heater, and an electric car charger, catering to modern needs. This property offers a lifestyle of comfort and sophistication in a desirable neighborhood. All furnishings are negotiable.
Property Features
Property Type: Residential - Single Family
Cooling: Central Air, Electric, Refrigerated,2 Units
Fireplaces: 1
Garage: 3 car attached
Heating: Central, Gas, Multiple Heating Units
Home Style: Two Story
Lot Size: 0.16 Acres
Roof Type: Tile
Stories: 2.0
Taxes: $5,318
Year Built: 2015
Amenities
Bedroom on Main Level
Ceiling Fan(s)
Window Treatments
Programmable Thermostat
Balcony
Barbecue
Deck
Patio
Private Yard
Shed
Sprinkler/Irrigation
Feature Descriptions
Appliances: Built-In Electric Oven, Dryer, Dishwasher, Gas Cooktop, Disposal, Microwave, Refrigerator, Water Softener Owned, Washer
Association Amenities: Gated
Days on Site: 22
Fencimg: Block, Back Yard
Fireplace: Family Room, Gas
Flooring: Carpet, Ceramic Tile
HOA Fee: 87/ Monthly
Laundry: Gas Dryer Hookup, Main Level, Laundry Room, Upper Level
Lot: Drip Irrigation/Bubblers, Desert Landscaping, Landscaped, Synthetic Grass, < 1/4 Acre
Parcel#: 125-23-412-045
Parking: Attached, Electric Vehicle Charging Station(s), Finished Garage, Garage, Garage Door Opener, Inside Entrance, Private
Parking Notes: Attached, Electric Vehicle Charging Station(s), Fini
Patio/Porch: Balcony, Covered, Deck, Patio
Pool: Gas Heat, In Ground, Private
Sewer: Public Sewer
Spa: Yes
Swimming Pool: Yes
Utilities: Underground Utilities
Water: Public
Window: Blinds, Double Pane Windows, Plantation Shutters, Window Treatments
Room Sizes
Living Room: 15 X 16
Family Room: 19 X 14
Bedroom 4: 15 X 12
Bedroom 3: 12 X 12
Bedroom 2: 14 X 15
Primary Bedroom: 17 X 15
Local Schools
High School: Shadow Ridge
Middle School: Saville Anthony
Elementary School: Neal, Joseph,Neal, Joseph
Listed By / Shown By
Listed By
Agency Name: Huntington & Ellis, A Real Est
Agency Contact: mitch@mitchfulfer.com
Agent Name: Mitchell C. Fulfer
Shown By
Agency Title: Wardley Real Estate
Agency Phone: 702-256-4900

Estimate Your Payment
Estimated Payment
$ 3,934.64 per month $3,243.76 Principal & Interest $443.17 Property Tax $247.71 Homeowner's Insurance
6565 Mission Crest Avenue | MLS# 2796570
This single family home located at 6565 Mission Crest Avenue, Las Vegas, NV 89131 is currently listed for sale with an asking price of $849,302. This property was built in 2015 and has 4 bedrooms and 3 full and 1 partial baths with 3498 sq. ft. Mission Crest Avenue is located in the Eagle Ranch subdivision. Search Eagle Ranch real estate on www.wardleyre.com today.