
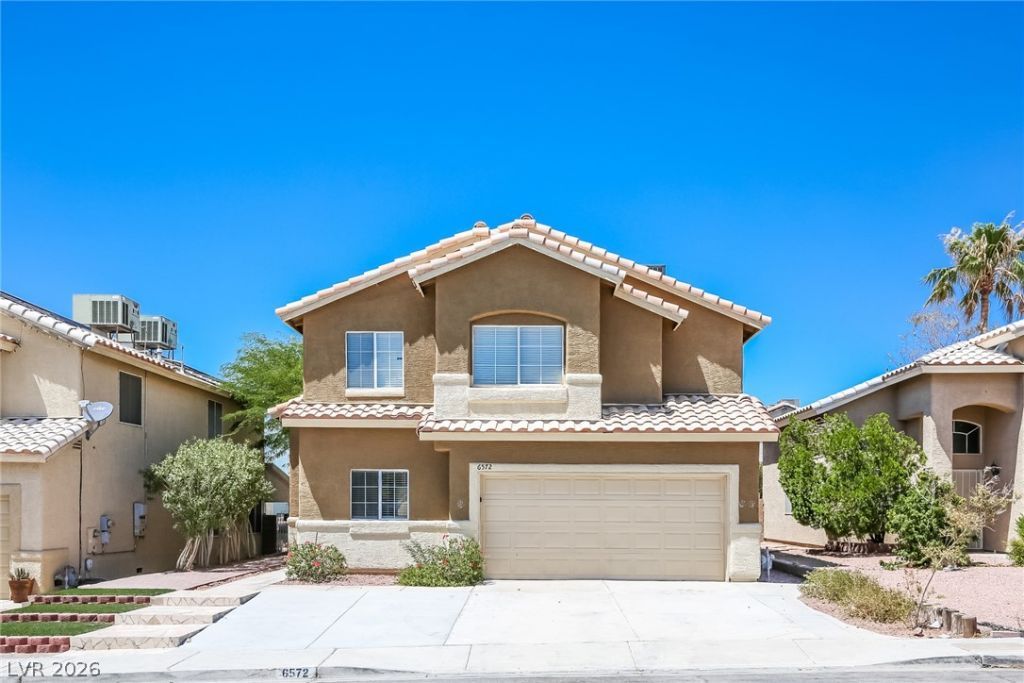
BEDS3
BATHS2 full 1 partial
SQUARE FEET2,061
MLS#2806402
STATUSActive
PROPERTY TYPEResidential - Single Family
SUBDIVISIONHollywood Vista-Phase 4B
Property Description
Discov?r a v??brant lif???t??l? ??n th??s charming two-stor?? re??idence, perfectly situated for convenience and comfort. This home offers a welcoming atmosphere, featuring three bedrooms and two and a half bathrooms, providing ample space for diverse needs. The living area spans 2061 square feet, thoughtfully designed across two levels to maximize both privacy and communal living. Outdoor living is a delight with exceptional amenities, including convenient back yard access, a serene covered patio perfect for al fresco dining, and an additional patio space for relaxation and entertainment. The generous 0.11-acre lot provides a wonderful setting for outdoor activities and gardening pursuits. This property represents an outstanding opportunity for those seeking a well-appointed home in a desirable neighborhood, offering a balanced blend of indoor comfort and outdoor enjoyment. Experience the unique charm and practical elegance this residence affords, creating an ideal backdrop for everyday living and special occasions.
Property Features
Property Type: Residential - Single Family
Cooling: Central Air, Gas
Fireplaces: 1
Garage: 2 car attached
Heating: Central, Gas
Home Style: Two Story
Lot Size: 0.11 Acres
Roof Type: Tile
Stories: 2.0
Taxes: $1,493
Year Built: 1996
Amenities
BathroomonMainLevel
HalfBathonMainLevel
Patio
Private Yard
Feature Descriptions
Appliances: Gas Range
Days on Site: 22
Exterior: Drywall
Fencimg: Block, Back Yard
Fireplace: Family Room, Gas
Flooring: Carpet, Tile
Laundry: Gas Dryer Hookup, Main Level
Lot: Desert Landscaping, Landscaped, < 1/4 Acre
Parcel#: 140-22-614-050
Parking: Attached, Garage, Inside Entrance, Private
Parking Notes: Attached, Garage, Inside Entrance, Private
Patio/Porch: Covered, Patio
Sewer: Public Sewer
Utilities: Underground Utilities
Water: Public
Room Sizes
Living Room: 15 X 13
Kitchen: 13 X 8
Family Room: 13 X 12
Dining Room: 12 X 9
Den: 15 X 10
Bedroom 3: 19 X 13
Bedroom 2: 10 X 10
Primary Bedroom: 19 X 15
Local Schools
High School: Sunrise Mountain School
Middle School: Bailey Dr William(Bob)H
Elementary School: Herr, Helen,Herr, Helen
Listed By / Shown By
Listed By
Agency Name: Las Vegas Realty LLC
Agency Contact: Arthur@Living702.com
Agent Name: Arthur Chung
Shown By
Agency Title: Wardley Real Estate
Agency Phone: 702-256-4900

Estimate Your Payment
Estimated Payment
$ 1,830.48 per month $1,585.02 Principal & Interest $124.42 Property Tax $121.04 Homeowner's Insurance
6572 Grand Oaks Drive | MLS# 2806402
This single family home located at 6572 Grand Oaks Drive, Las Vegas, NV 89156 is currently listed for sale with an asking price of $415,000. This property was built in 1996 and has 3 bedrooms and 2 full and 1 partial baths with 2061 sq. ft. Grand Oaks Drive is located in the Hollywood Vista-Phase 4B subdivision. Search Hollywood Vista-Phase 4B real estate on www.wardleyre.com today.