
BEDS3
BATHS2 full
SQUARE FEET1,255
MLS#2814097
STATUSActive
PROPERTY TYPERental - Townhouse
SUBDIVISIONJuniper Trails
Property Description
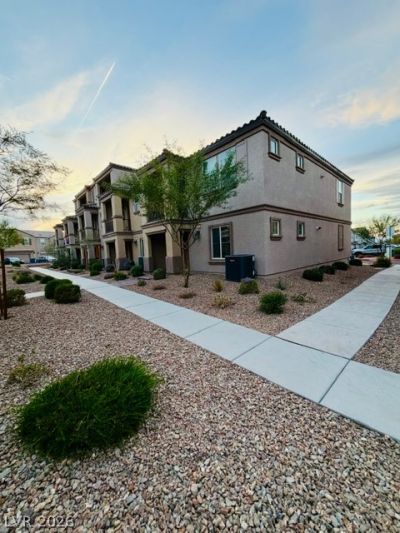
MOVE IN READY! Experience natural bright light, low maintenance and energy cost, luxury in this 2023 townhome located in the gated community of Juniper Trails, Henderson. Located right next to the VA Hospital, College of Southern Nevada, Smith’s, Albertsons, Sprouts, Water Street District, Target and Walmart, Starbucks, Lowe’s and more! Smart layout, modern living, pool, playgrounds, dog parks inside community! Get up to an $80 rent credit toward your first month's rent upon approval. Schedule today!
Property Features
Property Type: Rental - Townhouse
Cooling: Central Air, Electric
Garage: 2
Heating: Central, Gas
Home Style: Two Story
Lot Size: 0.03 Acres
Roof Type: Tile
Stories: 2.0
Year Built: 2023
Amenities
Bathroom on Main Level
Bedroom on Main Level
Primary Downstairs
Three Quarter Bath on Main Level
Window Treatments
Feature Descriptions
Accessibility: Accessibility Features
Appliances: Dryer, Dishwasher, ENERGY STAR Qualified Appliances, Disposal, Gas Oven, Gas Range, Microwave, Refrigerator, Tankless Water Heater, Washer/Dryer, Washer/DryerAllInOne, Washer
Association Amenities: Pool, Spa/Hot Tub
Community Features: Pool
Days on Site: 66
Exterior: Frame, Stucco, Drywall
Fencimg: None
Flooring: Carpet, Tile
Hot Tub: Yes
Laundry: Gas Dryer Hookup, Laundry Closet, Main Level
Lot: < 1/4 Acre
Parcel#: 179-20-614-031
Parking: Attached, Garage, Private
Parking Notes: Attached, Garage, Private
Pool: Community
Swimming Pool: Yes
Utilities: Cable Available
Window: Blinds, Window Treatments
Room Sizes
Bedroom 3: 11 X 10
Bedroom 2: 11 X 11
Primary Bedroom: 12 X 12
Local Schools
High School: Foothill
Middle School: Burkholder Lyle
Elementary School: Taylor, Robert L.,Taylor, Robert L.
Listed By / Shown By
Listed By
Agency Name: Realty ONE Group, Inc
Agency Contact: (310) 467-5446
Agent Name: Elaine P. Bejarano
Shown By
Agency Title: Wardley Real Estate
Agency Phone: 702-256-4900

658 Anemone Lane | MLS# 2814097
This property located at 658 Anemone Lane, Henderson, NV 89015 is currently listed for rent with an asking price of $1,800 / Monthly. Search Henderson real estate on www.wardleyre.com today.