
BEDS3
BATHS2 full 1 partial
SQUARE FEET1,722
MLS#2806386
STATUSActive
PROPERTY TYPEResidential - Single Family
SUBDIVISIONBoulder Ranch Ii - Phase 4
Property Description
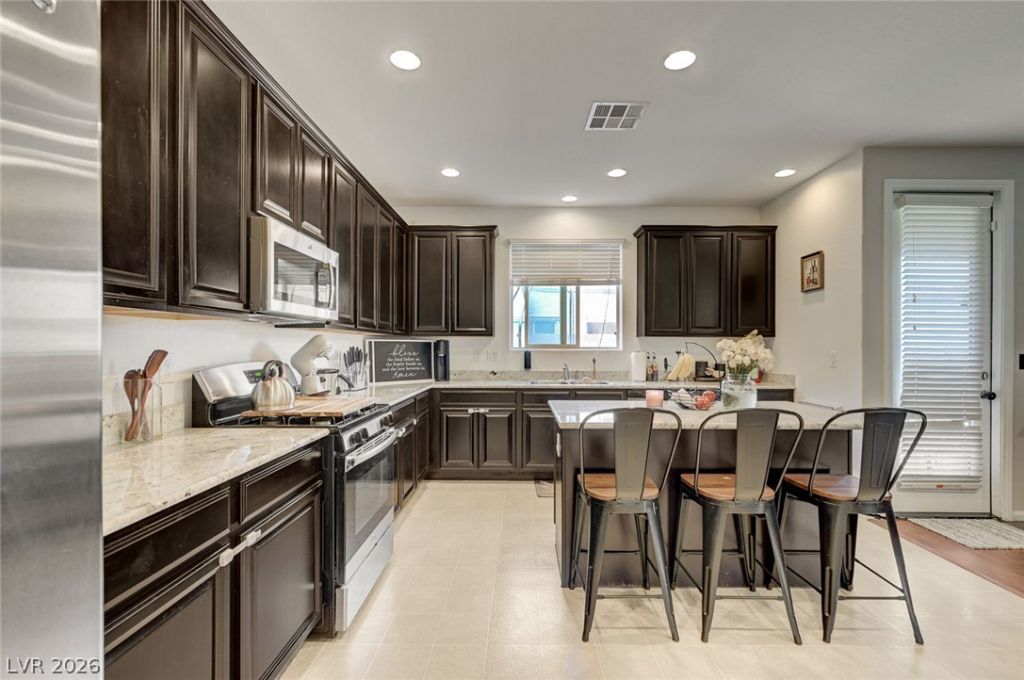
Welcome t? thi?? 2 stor?? 3 b?dr??m h?m? perfectly situat?d on ? desirable corner lot in the gated community of Boulder Ranch. The open-concept living area, flows seamlessly with many windows throughout bathing the space in natural light. This space boasts rich cabinetry, sleek granite countertops, a functional island perfect for casual dining, and garden window. This home offers three spacious bedrooms and two and a half bathrooms. The luxurious primary bathroom is a highlight, featuring dual vanities, a deep soaking tub, and a separate tiled shower. A dedicated home office space takes over the upstairs loft landing, offering an ideal environment for productivity.Step outside to a private, low-maintenance yard. Enjoy the covered patio, perfect for outdoor gatherings and relaxation. The exterior also benefits from back yard access and a private yard, ensuring a serene outdoor experience. Located in the welcoming community of Boulder Ranch, residents enjoy access to a community park with a playground and a vibrant splash pad, offering endless outdoor fun. This home provides a harmonious blend of sophisticated living and engaging community amenities, creating an exceptional lifestyle opportunity.
Property Features
Property Type: Residential - Single Family
Cooling: Central Air, Electric
Garage: 2 car attached
Heating: Central, Gas
Home Style: Two Story
Lot Size: 0.08 Acres
Roof Type: Tile
Stories: 2.0
Taxes: $3,010
Year Built: 2017
Amenities
BathroomonMainLevel
Ceiling Fan(s)
Window Treatments
Patio
Private Yard
Feature Descriptions
Appliances: Dryer, Dishwasher, Disposal, Gas Range, Microwave, Refrigerator, Washer
Association Amenities: Gated
Days on Site: 21
Fencimg: Block, Back Yard
Flooring: Carpet, Laminate, Tile
HOA Fee: 88/ Monthly
Laundry: Gas Dryer Hookup, Upper Level
Lot: Corner Lot, Landscaped, Rocks, < 1/4 Acre
Parcel#: 161-27-812-024
Parking: Attached, Garage, Garage Door Opener, Inside Entrance, Private
Parking Notes: Attached, Garage, Garage Door Opener, Inside Entrance
Patio/Porch: Covered, Patio
Sewer: Public Sewer
Utilities: Underground Utilities
Water: Public
Window: Blinds, Drapes, Window Treatments
Room Sizes
Loft: 8 X 8
Dining Room: 10 X 10
Living Room: 20 X 12
Bedroom 3: 11 X 10
Bedroom 2: 11 X 10
Primary Bedroom: 16 X 14
Local Schools
High School: Basic Academy
Middle School: Cortney Francis
Elementary School: Josh, Stevens,Josh, Stevens
Listed By / Shown By
Listed By
Agency Name: Huntington & Ellis, A Real Est
Agency Contact: (702) 910-1161
Agent Name: Nancy Ruiz
Shown By
Agency Title: Wardley Real Estate
Agency Phone: 702-256-4900

Estimate Your Payment
Estimated Payment
$ 1,894.82 per month $1,527.35 Principal & Interest $250.83 Property Tax $116.64 Homeowner's Insurance
6580 Pine Hall Avenue | MLS# 2806386
This single family home located at 6580 Pine Hall Avenue, Las Vegas, NV 89122 is currently listed for sale with an asking price of $399,900. This property was built in 2017 and has 3 bedrooms and 2 full and 1 partial baths with 1722 sq. ft. Pine Hall Avenue is located in the Boulder Ranch Ii - Phase 4 subdivision. Search Boulder Ranch Ii - Phase 4 real estate on www.wardleyre.com today.