
BEDS4
BATHS4 full
SQUARE FEET3,490
MLS#2813910
STATUSActive
PROPERTY TYPERental - Single Family
SUBDIVISIONIntegrity Estate #3
Property Description
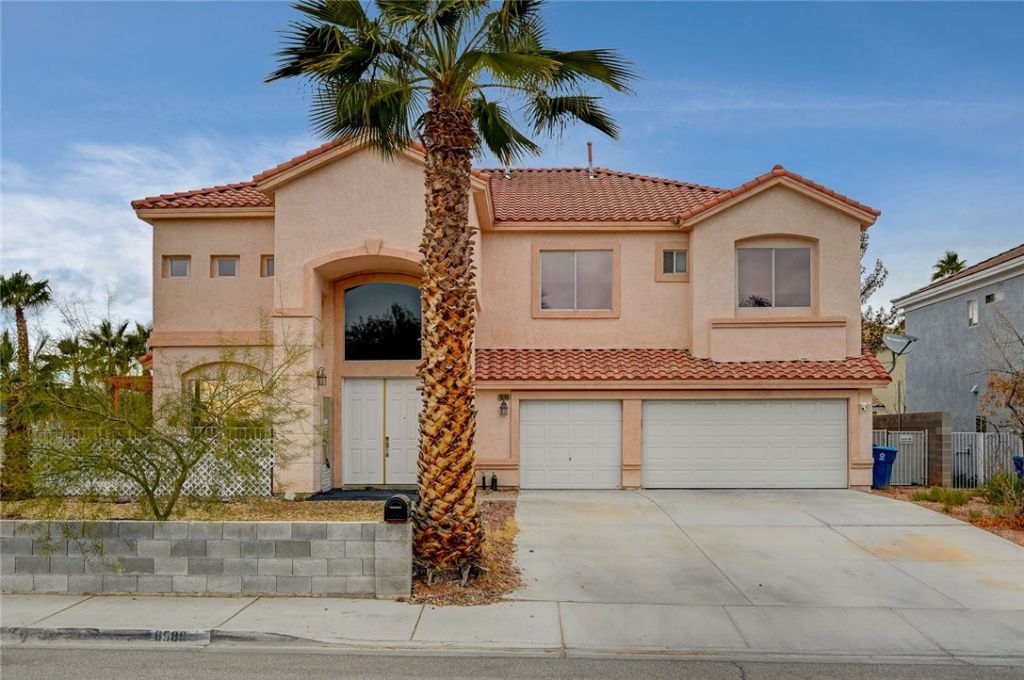
Welcome home! This spacious two-story home on the corner lot has lots of living space including a front room, formal dining area, giant kitchen space, and great room, as well as a downstairs bedroom and bathroom with shower. Upstairs is the primary bedroom suite with double walk-in closets and balcony. Primary bathroom is equipped with separate shower and large soaking tub. The additional two bedrooms and two full bathrooms are upstairs, along with the loft overlooking the front room. Fresh paint and new luxury vinyl plank floors in all bedrooms and front living and dining rooms. Tile in all other areas and carpet on the stairs only. Outside you'll enjoy the roomy backyard, covered patio, and the sparkling pool. Attached 3 car garage. Washer & dryer included in downstairs laundry room. Owner will manage. Rent includes weekly pool service, trash, and sewer.
Property Features
Property Type: Rental - Single Family
Cooling: Central Air, Electric
Fireplaces: 1
Garage: 3
Heating: Central, Gas
Home Style: Two Story
Lot Size: 0.25 Acres
Roof Type: Tile
Stories: 2.0
Year Built: 1997
Amenities
Bathroom on Main Level
Bedroom on Main Level
Ceiling Fan(s)
Pot Rack
Three Quarter Bath on Main Level
Window Treatments
Feature Descriptions
Appliances: Dryer, Dishwasher, Disposal, Gas Range, Microwave, Refrigerator, Washer/Dryer, Water Heater, Washer/DryerAllInOne, Washer
Association Amenities: None
Days on Site: 51
Exterior: Frame, Stucco
Fencimg: Block, Back Yard
Fireplace: Family Room, Gas, Family/Living/Great Room
Flooring: Carpet, Luxury Vinyl Plank, Tile
Laundry: Gas Dryer Hookup, Main Level, Laundry Room
Lot: Desert Landscaping, Landscaped
Parcel#: 163-26-313-016
Parking: Garage, Private
Parking Notes: Garage, Private
Swimming Pool: Yes
Utilities: Cable Available
Window: Blinds, Window Treatments
Room Sizes
Dining Room: 13 X 11
Living Room: 15 X 13
Family Room: 16 X 15
Loft: 10 X 12
Bedroom 4: 12 X 10
Bedroom 3: 12 X 10
Bedroom 2: 12 X 10
Primary Bedroom: 22 X 16
Local Schools
High School: Durango
Middle School: Sawyer Grant
Elementary School: Earl, Marion B.,Earl, Marion B.
Listed By / Shown By
Listed By
Agency Name: Elite Realty
Agency Contact: (702) 525-9947
Agent Name: Darcy Dauderis
Shown By
Agency Title: Wardley Real Estate
Agency Phone: 702-256-4900

6586 W Diablo Drive | MLS# 2813910
This property located at 6586 W Diablo Drive, Las Vegas, NV 89118 is currently listed for rent with an asking price of $3,200 / Monthly. Search Las Vegas real estate on www.wardleyre.com today.