
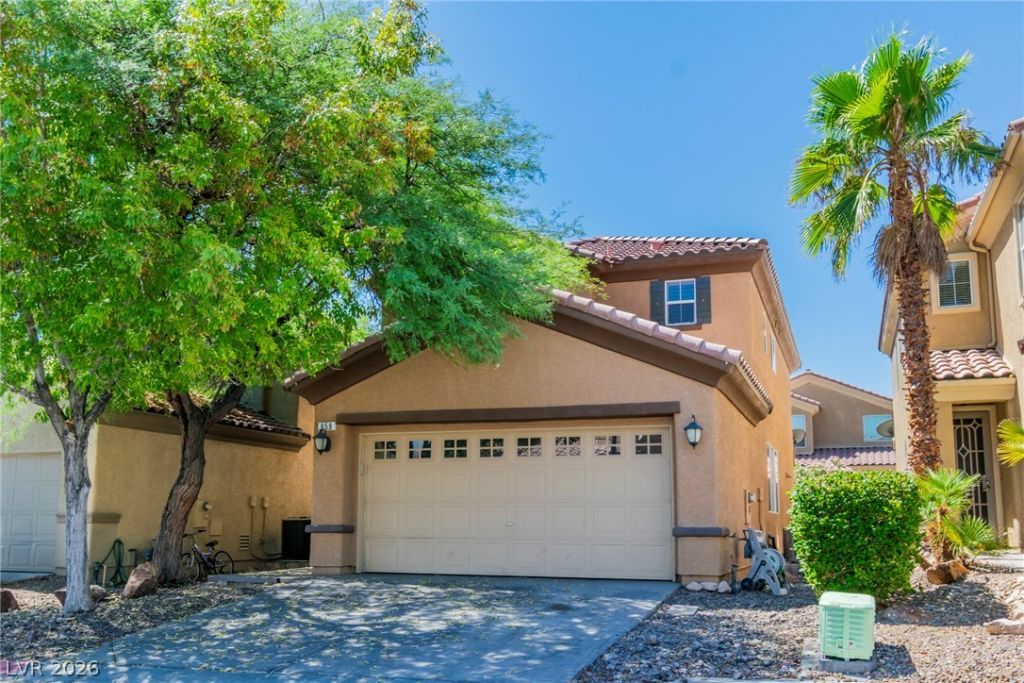
BEDS3
BATHS2 full 1 partial
SQUARE FEET2,000
MLS#2804460
STATUSActive
PROPERTY TYPEResidential - Single Family
SUBDIVISIONHuntington Village C At Rhodes Ranch
Property Description
Welcome to this beautifully cared-for two-story home featuring 3 bedrooms, 2.5 bathrooms, and a functional open floor plan designed for today's lifestyle. The bright and airy living spaces are enhanced by abundant natural light. The upstairs primary suite provides a relaxing retreat with a walk-in closet and a private en-suite bath. Two additional bedrooms and a full bathroom offer flexibility for family, guests, or a home office. The low-maintenance backyard creates the perfect space to unwind without the hassle of extensive upkeep.
Property Features
Property Type: Residential - Single Family
Cooling: Central Air, Electric
Garage: 2
Heating: Central, Gas
Home Style: Two Story
Lot Size: 0.08 Acres
Roof Type: Tile
Stories: 2.0
Taxes: $2,405
Year Built: 2006
Amenities
Bathroom on Main Level
Ceiling Fan(s)
Half Bath on Main Level
Window Treatments
None
Feature Descriptions
Appliances: Dryer, Disposal, Gas Range, Refrigerator, Washer
Days on Site: 79
Fencimg: Block, Brick, Back Yard
Flooring: Carpet, Tile
HOA Fee: 55/ Monthly
Laundry: Electric Dryer Hookup, Gas Dryer Hookup, Laundry Room, Upper Level
Lot: Desert Landscaping, Landscaped, < 1/4 Acre
Parcel#: 176-18-514-028
Parking: Attached, Garage, Garage Door Opener, Private
Parking Notes: Attached, Garage, Garage Door Opener, Private
Sewer: Public Sewer
Utilities: Underground Utilities
Water: Public
Window: Blinds
Room Sizes
Living Room: 19 X 14
Dining Room: 8 X 9
Loft: 18 X 12
Bedroom 3: 11 X 11
Bedroom 2: 11 X 12
Primary Bedroom: 15 X 13
Local Schools
High School: Sierra Vista High
Middle School: Faiss, Wilbur & Theresa
Elementary School: Forbuss, Robert L. ,Forbuss, Robert L.
Listed By / Shown By
Listed By
Agency Name: Leading Vegas Realty
Agency Contact: 702-545-6050
Agent Name: Yuan Liu
Shown By
Agency Title: Wardley Real Estate
Agency Phone: 702-256-4900

Estimate Your Payment
Estimated Payment
$ 2,169.58 per month $1,829.46 Principal & Interest $200.42 Property Tax $139.71 Homeowner's Insurance
659 Quayside Court | MLS# 2804460
This single family home located at 659 Quayside Court, Las Vegas, NV 89178 is currently listed for sale with an asking price of $479,000. This property was built in 2006 and has 3 bedrooms and 2 full and 1 partial baths with 2000 sq. ft. Quayside Court is located in the Huntington Village C At Rhodes Ranch subdivision. Search Huntington Village C At Rhodes Ranch real estate on www.wardleyre.com today.