
BEDS4
BATHS1 full 1 partial
SQUARE FEET2,405
MLS#2171135
STATUSActive
PROPERTY TYPEResidential - Single Family
SUBDIVISIONPALOS VERDES
SCHOOLDavis
Property Description
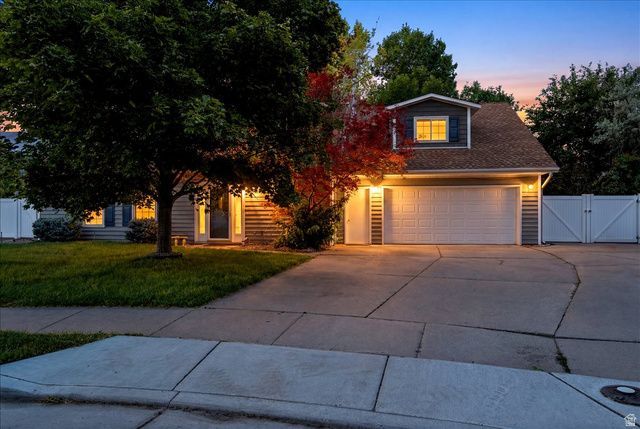
Beautiful 2-story home featuring 4 bedrooms, 3 bathrooms, and a functional floor plan in a quiet cul-de-sac! Enjoy a cozy living room fireplace, spacious kitchen with all appliances included, plus washer and dryer. The fully fenced yard offers automatic sprinklers, a covered patio, and plenty of space to relax or entertain. RV parking provides room for your trailer or toys, while the oversized garage includes a built-in workbench for projects and extra storage. Conveniently located just minutes from the I-15 on-ramp, shopping, dining, and Lagoon Amusement Park. Move-in ready with comfort, convenience, and space both inside and out! Schedule your showing today!
Property Features
Property Type: Residential - Single Family
Basement: None
Cooling: Central Air
Fenced: Yes
Fireplaces: 1
Garage: 2 car attached
Heating: Forced Air, Gas: Central
Home Style: Stories: 2
Lot Size: 0.22 Acres
Roof Type: Asphalt
Stories: 2.0
Taxes: $2,768
Year Built: 1991
Amenities
Bath: Primary
Closet: Walk-In
French Doors
Oven: Gas
Range: Gas
Range/Oven: Free Stdng.
Vaulted Ceilings
Video Door Bell(s)
Smart Thermostat(s)
Attic Fan
Bay Box Windows
Lighting
Patio: Covered
Storm Doors
Triple Pane Windows
Feature Descriptions
Appliances: Ceiling Fan, Dryer, Microwave, Range Hood, Refrigerator, Washer
Door Features: French Doors
Fireplace: Insert
Flooring: Carpet, Hardwood, Tile
Laundry: Electric Dryer Hookup
Lot: Cul-De-Sac, Curb & Gutter, Fenced: Full, Road: Paved, Sidewalks, Sprinkler: Auto-Full, View: Mountain
Lot Dimensions: 0.0x0.0x0.0
Other Equipment: Fireplace Insert, Window Coverings, Workbench
Parcel#: 08-030-0042
Parking: Rv Parking
Parking Notes: Rv Parking
Patio/Porch: Covered
Sewer: Sewer: Connected, Sewer: Public
Special View Info: Mountain(s)
Topography: Cul-de-Sac, Curb & Gutter, Fenced: Full, Road: Paved, Sidewalks, Sprinkler: Auto-Full, Terrain, Flat, View: Mountain
Utilities: Natural Gas Connected, Electricity Connected, Sewer Connected, Sewer: Public, Water Connected
Water: Culinary, Secondary
Window: Blinds
Local Schools
High School: Davis
Middle School: Kaysville
Elementary School: Columbia
School District: Davis
Listed By / Shown By
Listed By
Agency Name: RE/MAX Associates
Shown By
Agency Title: Wardley Real Estate
Agency Phone: 702-256-4900

Estimate Your Payment
Estimated Payment
$ 2,553.38 per month $2,157.92 Principal & Interest $230.67 Property Tax $164.79 Homeowner's Insurance
66 E Monticello Dr | MLS# 2171135
This single family home located at 66 E Monticello Dr, Kaysville, UT 84037 is currently listed for sale with an asking price of $565,000. This property was built in 1991 and has 4 bedrooms and 1 full and 1 partial baths with 2405 sq. ft. E Monticello Dr is located in the PALOS VERDES subdivision within the Davis school district. Search PALOS VERDES real estate on www.wardleyre.com today.