
BEDS3
BATHS2 full
SQUARE FEET2,625
MLS#2195206
STATUSActive
PROPERTY TYPEResidential - Condominium
SUBDIVISIONMYSTIC HEIGHTS
SCHOOLDavis
Property Description
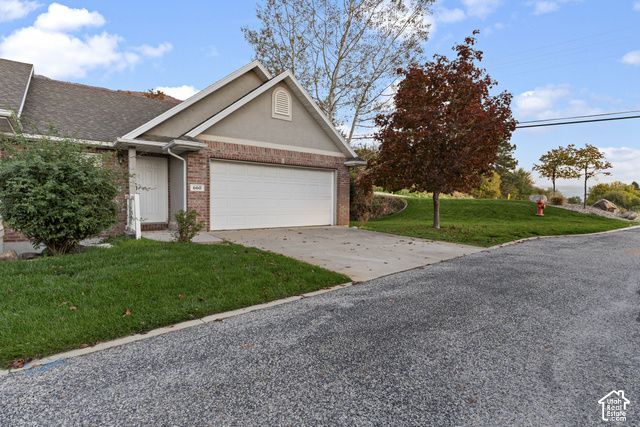
Don't miss out on this great opportunity! In this Fruit Heights' Mystic Heights community, the best part of the day might be an early walk into the foothills or an evening spent under the stars on the private back patio. Hiking and mountain biking are a short walk from this 2,625-square-foot rambler, and the Highway 89 on-ramp is about 1,000 feet away. Inside, custom woodwork gives the home much of its character, from the updated trim framing the living room fireplace to the detailing in the vaulted primary bedroom. Wide-plank luxury vinyl flooring and designer lighting tie the main living spaces together. In the kitchen, new quartz countertops pair with freshly painted cabinetry and stainless steel appliances. The same quartz carries into both full baths. The primary suite is one of two spacious bedrooms on the main level. Its bath pairs a soaking tub with a separate shower, and double doors in the bedroom open directly onto the secluded patio. Downstairs, a third bedroom sits alongside a generous family room and a separate media room with enough space to serve as a home office. An unfinished area offers storage and room to expand, while a private driveway leads to the two-car garage.
Property Features
Property Type: Residential - Condominium
Basement: Yes
Basement: Daylight, Full
Cooling: Central Air
Fireplaces: 1
Garage: 2
Heating: Gas: Central
Home Style: Rambler/Ranch
Lot Size: 0.01 Acres
Roof Type: Asphalt
Stories: 2.0
Taxes: $2,284
Year Built: 2002
Amenities
Bath: Sep. Tub/Shower
Closet: Walk-In
Disposal
Gas Log
Jetted Tub
Range/Oven: Built-In
Double Pane Windows
Lighting
Storm Doors
Patio: Open
Feature Descriptions
Accessibility: Ground Level
Association Amenities: Maintenance, Sewer Paid, Snow Removal, Water
Days on Site: 1
Exterior: Brick, Stucco
Flooring: Carpet, Tile
HOA Fee: 220/ Monthly
Laundry: Electric Dryer Hookup
Lot: Cul-De-Sac, Curb & Gutter, Road: Paved, Sprinkler: Auto-Full, View: Valley
Lot Dimensions: 0.0x0.0x0.0
Parcel#: 11-496-0008
Parking: Built-In, Opener
Parking Notes: Built-In, Opener
Patio/Porch: Patio: Open
Sewer: Sewer: Connected
Special View Info: Valley
Topography: Cul-de-Sac, Curb & Gutter, Road: Paved, Sprinkler: Auto-Full, View: Valley
Utilities: Natural Gas Connected, Electricity Connected, Sewer Connected, Water Connected
Water: Culinary
Window: Blinds, Shades
Local Schools
High School: Davis
Middle School: Central Davis
Elementary School: Burton
School District: Davis
Listed By / Shown By
Listed By
Agency Name: RE/MAX Associates
Shown By
Agency Title: Wardley Real Estate
Agency Phone: 702-256-4900

Estimate Your Payment
Estimated Payment
$ 2,143.03 per month $1,814.16 Principal & Interest $190.33 Property Tax $138.54 Homeowner's Insurance
660 N 1340 E | MLS# 2195206
This condo located at 660 N 1340 E, Fruit Heights, UT 84037 is currently listed for sale with an asking price of $474,995. This property was built in 2002 and has 3 bedrooms and 2 full baths with 2625 sq. ft. N 1340 E is located in the MYSTIC HEIGHTS subdivision within the Davis school district. Search MYSTIC HEIGHTS real estate on www.wardleyre.com today.