
BEDS2
BATHS2 full
SQUARE FEET1,050
MLS#2797300
STATUSActive
PROPERTY TYPERental - Single Family
SUBDIVISIONHollywood Vista-Phase 4B
Property Description
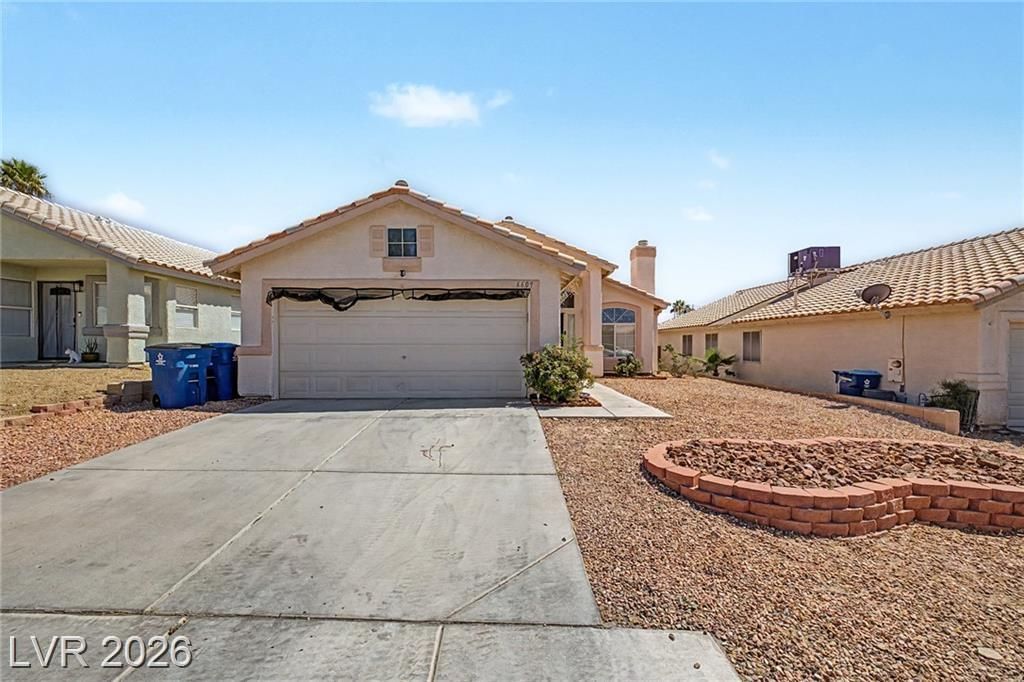
Delightful 2-bedr?om h?me in ???ll??w??d V??sta, an ideal start?r re??idence! discover a 2-car garage andeasy-care landscaping. Inside, vaulted ceilings and custom paint create an airy, inviting atmosphere,complemented by laminate flooring throughout and a bright living room. The kitchen features woodcabinetry and stainless steel appliances, seamlessly connecting to the dining area. The primary bedroom offers vaulted ceilings, a closet, and a private bathroom. Additional highlights include an interior laundryroom, a covered patio, a low-maintenance backyard, and a handy storage shed. Located near restaurants,markets, and shopping plazas, this home combines comfort & convenience. Don't miss this chance to rent this beauty. Solar equipped.
Property Features
Property Type: Rental - Single Family
Cooling: Central Air, Electric
Garage: 2 car attached
Heating: Central, Gas
Home Style: One Story
Lot Size: 0.11 Acres
Roof Type: Tile
Stories: 1.0
Year Built: 1995
Amenities
Ceiling Fan(s)
Window Treatments
Patio
Private Yard
Feature Descriptions
Appliances: Dryer, Dishwasher, Disposal, Gas Range, Microwave, Refrigerator, Washer/Dryer, Washer/DryerAllInOne, Washer
Association Amenities: None
Days on Site: 56
Exterior: Frame, Stucco, Drywall
Fencimg: Block, Full
Flooring: Laminate
Laundry: Gas Dryer Hookup, Main Level, Laundry Room
Lot: Landscaped, Rocks
Parcel#: 140-22-614-013
Parking: Attached, Garage, Garage Door Opener, Inside Entrance, Private
Parking Notes: Attached, Garage, Garage Door Opener, Inside Entrance
Patio/Porch: Covered, Patio
Pets Allowed: Call, Negotiable
Utilities: Cable Available
Window: Blinds
Room Sizes
Living Room: 12 X 14
Dining Room: 12 X 14
Bedroom 2: 10 X 11
Primary Bedroom: 12 X 14
Local Schools
High School: Sunrise Mountain School
Middle School: Bailey Dr William(Bob)H
Elementary School: Herr, Helen,Herr, Helen
Listed By / Shown By
Listed By
Agency Name: Gavish Real Estate and PM
Agent Name: Edwin N. Riley
Agency Phone: 702-389-1818
Shown By
Agency Title: Wardley Real Estate
Agency Phone: 702-256-4900

6609 Bush Clover Lane | MLS# 2797300
This property located at 6609 Bush Clover Lane, Las Vegas, NV 89156 is currently listed for rent with an asking price of $1,895 / Monthly. Search Las Vegas real estate on www.wardleyre.com today.