
BEDS3
BATHS2 full
SQUARE FEET2,317
MLS#2805245
STATUSActive
PROPERTY TYPEResidential - Single Family
SUBDIVISIONHenderson #2 Sub
Property Description
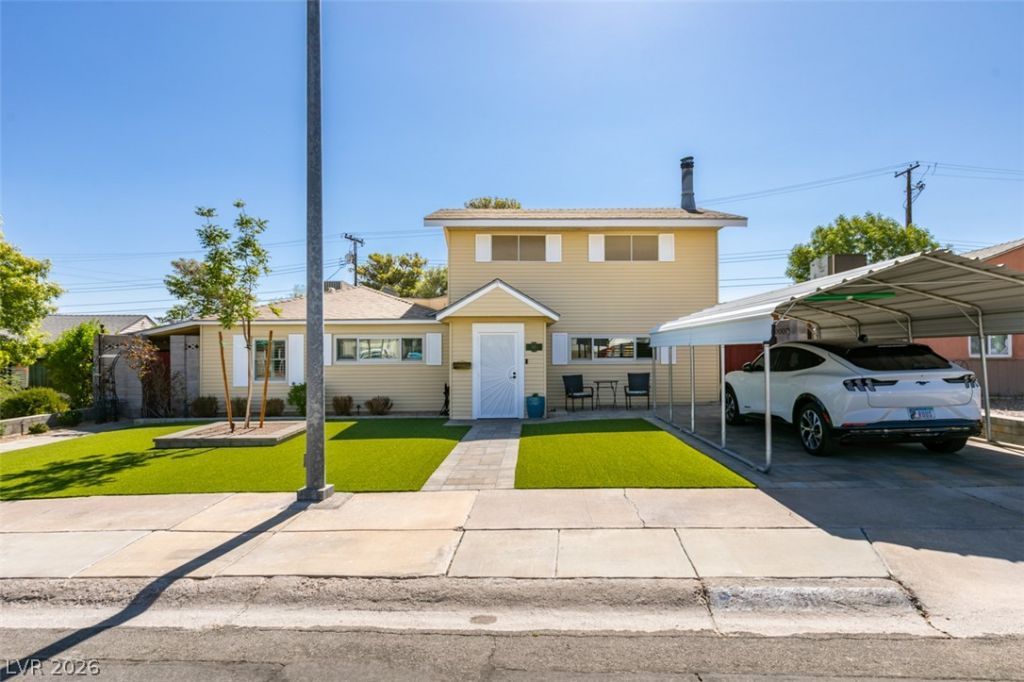
Beautifully maintained 1,942 Sq. Ft home with an additional 23x19 upstairs finished storage area that provides abundant flexible space! Exceptional curb appeal! The fully landscaped front yard welcomes you with mature landscaping, a covered carport, and covered patios on both the side and rear of the home. Front & formal living room featuring a cozy wood-burning fireplace and custom built-in cabinetry, along with a spacious formal dining room. The updated kitchen offers Corian countertops, an upgraded sink and faucet, Reverse Osmosis water filtration system, a pantry, a new oven, and a built-in microwave. Updated full guest bathroom with tub/shower combination, tiled walls, and a vanity with Corian countertops. The guest bedroom includes custom built-ins, while the oversized primary suite features a spacious retreat area and a walk-in closet. Additional highlights include laminate wood flooring & ceramic tile, plantation shutters & ceiling fans throughout. Major improvements include a new roof completed in October, 2023, Andersen Renewal windows installed December 2017, and fresh paint on the exterior siding in 2024. Newer AC unit installed in 2016. Washer, dryer, refrigerator & freezer in the patio included!
Property Features
Property Type: Residential - Single Family
Cooling: Central Air, Electric
Fireplaces: 1
Heating: Central, Gas
Home Style: One and One Half Story, One Story
Lot Size: 0.15 Acres
Roof Type: Composition, Shingle
Stories: 1.0
Taxes: $586
Year Built: 1953
Amenities
Bedroom on Main Level
Ceiling Fan(s)
Primary Downstairs
Window Treatments
Private Yard
Sprinkler/Irrigation
Feature Descriptions
Appliances: Dryer, Gas Cooktop, Disposal, Microwave, Refrigerator, Water Purifier, Washer
Association Amenities: None
Exterior: Drywall
Fencimg: Block, Back Yard
Fireplace: Living Room, Wood Burning
Flooring: Carpet, Ceramic Tile, Laminate
Laundry: Gas Dryer Hookup, Laundry Closet
Lot: Drip Irrigation/Bubblers, Sprinklers In Rear, Synthetic Grass, < 1/4 Acre
Parcel#: 179-20-110-080
Parking: Detached Carport, Guest
Parking Notes: Detached Carport, Guest
Sewer: Public Sewer
Utilities: Underground Utilities
Water: Public
Window: Double Pane Windows, Plantation Shutters
Room Sizes
Bedroom 3: 13 X 13
Bedroom 2: 15 X 12
Primary Bedroom: 30 X 13
Dining Room: 12 X 11
Living Room: 19 X 16
Local Schools
High School: Foothill
Middle School: Brown B. Mahlon
Elementary School: Taylor, Robert L.,Taylor, Robert L.
Listed By / Shown By
Listed By
Agency Name: Realty Expertise
Agency Contact: (702) 373-7565
Agent Name: Valentina G. Herzog
Shown By
Agency Title: Wardley Real Estate
Agency Phone: 702-256-4900

Estimate Your Payment
Estimated Payment
$ 1,733.93 per month $1,565.54 Principal & Interest $48.83 Property Tax $119.55 Homeowner's Insurance
661 Burton Street | MLS# 2805245
This single family home located at 661 Burton Street, Henderson, NV 89015 is currently listed for sale with an asking price of $409,900. This property was built in 1953 and has 3 bedrooms and 2 full baths with 2317 sq. ft. Burton Street is located in the Henderson #2 Sub subdivision. Search Henderson #2 Sub real estate on www.wardleyre.com today.