
BEDS3
BATHS2 full
SQUARE FEET1,501
MLS#2833341
STATUSActive
PROPERTY TYPEResidential - Single Family
SUBDIVISIONParks
Property Description
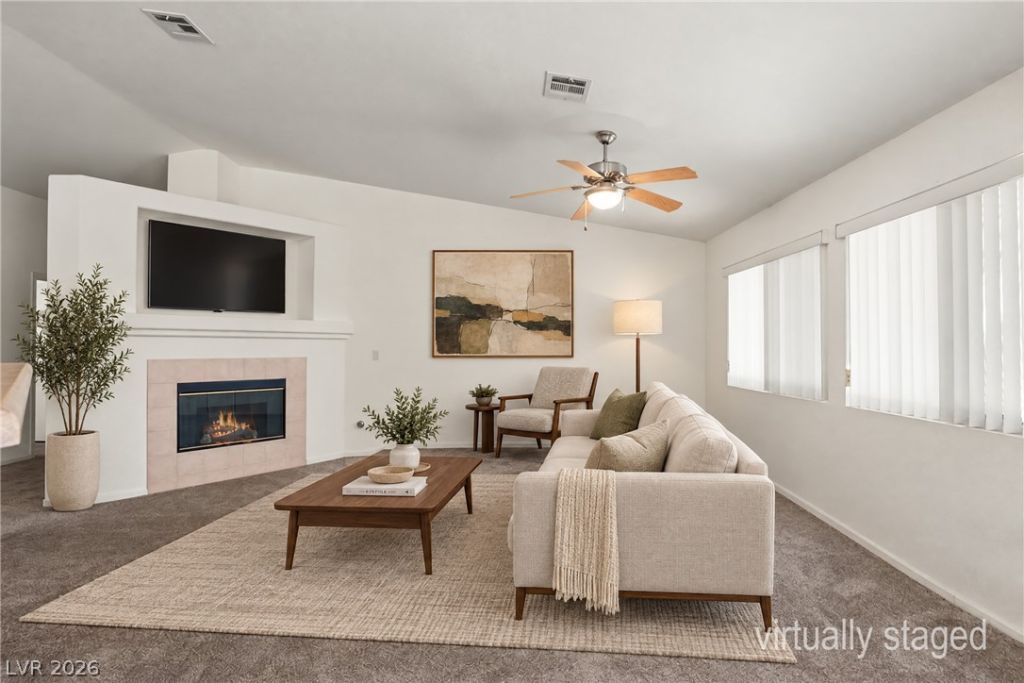
Welcome to this beautifully maintained single-story residence in the prestigious gated community of The Parks. This inviting 3-bedroom home offers volume ceilings, an abundance of natural light, plus you can cozy up by the fireplace in this inviting open-concept living space. The spacious kitchen features a breakfast bar, ample cabinetry for storage, charming nook areas, and a seamless connection to the family room creating an ideal setting for everyday living and entertaining. The generously appointed primary suite offers a relaxing retreat, complete with a spa-inspired bath featuring dual vanities, a soaking tub, and a separate shower. Step outside to a private backyard featuring a covered patio and low-maintenance landscaping, perfect for enjoying the outdoors. Ideally situated just 10 minutes from Nellis Air Force Base, with convenient access to the 215 freeway, shopping, dining, and entertainment, this home offers an appealing blend of comfort, privacy, and convenience throughout the Las Vegas Valley. Get ready to fall in love!
Property Features
Property Type: Residential - Single Family
Cooling: Central Air, Electric
Fireplaces: 1
Garage: 2
Heating: Central, Gas
Home Style: One Story
Lot Size: 0.14 Acres
Roof Type: Tile
Stories: 1.0
Taxes: $1,391
Year Built: 2001
Amenities
Ceiling Fan(s)
Primary Downstairs
Window Treatments
Private Yard
Feature Descriptions
Appliances: Disposal, Gas Range, Water Softener Owned
Association Amenities: Gated, Park
Days on Site: 1
Fencimg: Block, Back Yard, Vinyl
Fireplace: Family Room, Gas
Flooring: Carpet, Linoleum, Vinyl
HOA Fee: 99/ Monthly
Laundry: Gas Dryer Hookup, Laundry Room
Lot: Desert Landscaping, Landscaped, Rocks, < 1/4 Acre
Parcel#: 124-22-311-050
Parking: Attached, Garage, Garage Door Opener, Inside Entrance, Private
Parking Notes: Attached, Garage, Garage Door Opener, Inside Entrance
Sewer: Public Sewer
Utilities: Underground Utilities
Water: Public
Window: Blinds
Room Sizes
Living Room: 14 X 14
Bedroom 3: 11 X 10
Bedroom 2: 14 X 10
Primary Bathroom: 10 X 9
Primary Bedroom: 15 X 14
Local Schools
High School: Legacy
Middle School: Cram Brian & Teri
Elementary School: Duncan, Ruby,Duncan, Ruby
Listed By / Shown By
Listed By
Agency Name: Real Broker LLC
Agent Name: Ben Correa
Shown By
Agency Title: Wardley Real Estate
Agency Phone: 702-256-4900

Estimate Your Payment
Estimated Payment
$ 1,595.46 per month $1,374.57 Principal & Interest $115.92 Property Tax $104.97 Homeowner's Insurance
6619 Montezuma Castle Lane | MLS# 2833341
This single family home located at 6619 Montezuma Castle Lane , North Las Vegas, NV 89084 is currently listed for sale with an asking price of $359,900. This property was built in 2001 and has 3 bedrooms and 2 full baths with 1501 sq. ft. Montezuma Castle Lane is located in the Parks subdivision. Search Parks real estate on www.wardleyre.com today.