
BEDS5
BATHS3 full
SQUARE FEET3,383
MLS#2819009
STATUSActive Under Contract
PROPERTY TYPEResidential - Single Family
SUBDIVISIONEldorado R1-70 #9 Tm #19r
Property Description
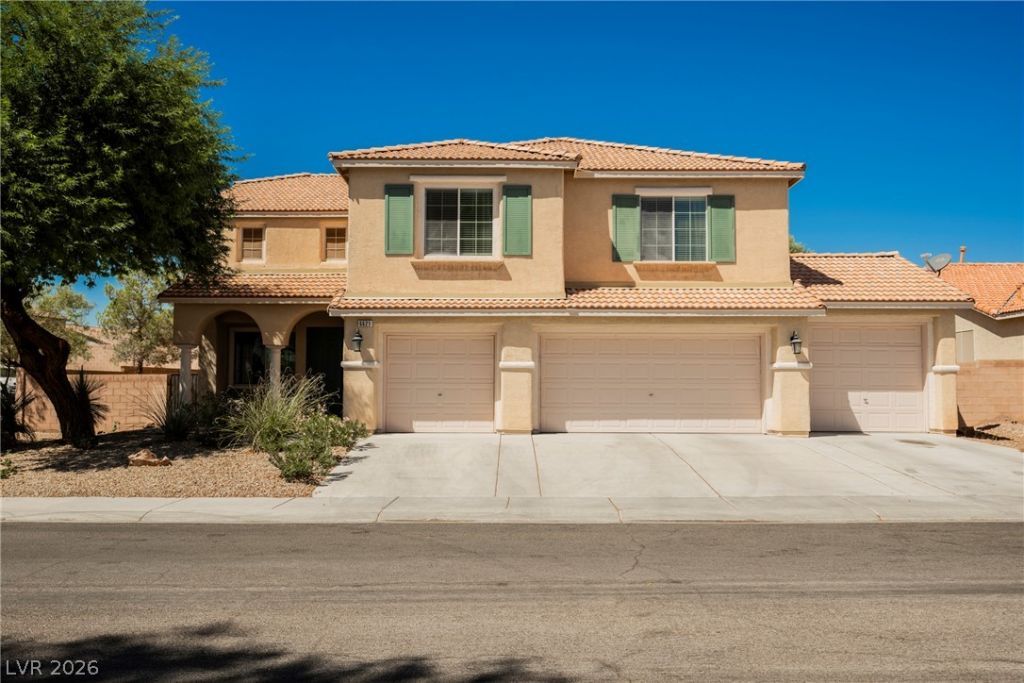
WOW—5 BEDROOMS + 4-CAR GARAGE + POOL/SPA! ?? This is the space you’ve been waiting for! Beautiful North Las Vegas home on an oversized corner lot tucked into a cul-de-sac with room for everyone and everything. Featuring 5 generously sized bedrooms, including a downstairs bedroom with adjacent bath—perfect for guests or multigenerational living.Upstairs, the oversized primary suite is a true retreat with a large bathroom and spacious walk-in closet. And wait until you see the VERY, VERY LARGE upstairs loft—ideal for a game room, movie room, office, gym, or second living area!The 4-car garage gives you room for vehicles, toys, hobbies and storage—finally, space to keep it all at home! Step outside to your private backyard oasis featuring an in-ground pool & spa on that oversized lot. All appliances remain!Bring your clothes, toothbrush and pool float—and start enjoying the lifestyle you’ve been dreaming about! This one has the space, flexibility and backyard fun you’ve been looking for!
Property Features
Property Type: Residential - Single Family
Cooling: Central Air, Electric,2 Units
Fireplaces: 1
Garage: 4
Heating: Central, Gas
Home Style: Two Story
Lot Size: 0.22 Acres
Roof Type: Tile
Stories: 2.0
Taxes: $4,970
Year Built: 2005
Amenities
Bathroom on Main Level
Bedroom on Main Level
Ceiling Fan(s)
Three Quarter Bath on Main Level
Window Treatments
Barbecue
Dog Run
Patio
Private Yard
Sprinkler/Irrigation
Feature Descriptions
Appliances: Built-In Electric Oven, Double Oven, Dryer, Dishwasher, Gas Cooktop, Disposal, Gas Water Heater, Microwave, Refrigerator, Washer
Days on Site: 7
Exterior: Frame, Stucco
Fencimg: Block, Back Yard
Fireplace: Family Room, Gas, Glass Doors
Flooring: Carpet, Laminate, Tile
HOA Fee: 72/ Quarterly
Laundry: Gas Dryer Hookup, Laundry Room
Lot: Cul-De-Sac, Drip Irrigation/Bubblers, Desert Landscaping, Landscaped, No Rear Neighbors, Synthetic Grass, Trees, < 1/4 Acre
Parcel#: 124-21-313-004
Parking: Attached, Finished Garage, Garage, Garage Door Opener, Inside Entrance, Private
Parking Notes: Attached, Finished Garage, Garage, Garage Door Opener
Patio/Porch: Covered, Patio
Pool: In Ground, Private, Pool/Spa Combo
Sewer: Public Sewer
Spa: Yes
Swimming Pool: Yes
Utilities: Underground Utilities
Water: Public
Window: Double Pane Windows, Window Treatments
Room Sizes
Living Room: 17 X 15
Family Room: 16 X 16
Dining Room: 14 X 12
Den: 14 X 12
Bedroom 5: 12 X 10
Bedroom 4: 12 X 11
Bedroom 3: 11 X 11
Bedroom 2: 13 X 11
Primary Bedroom: 18 X 14
Local Schools
High School: Legacy
Middle School: Cram Brian & Teri
Elementary School: Goynes, Theron H & Naomi D,Goynes, Thero
Listed By / Shown By
Listed By
Agency Name: eXp Realty
Agency Contact: (702) 310-6683
Agent Name: Aaron Taylor
Shown By
Agency Title: Wardley Real Estate
Agency Phone: 702-256-4900

Estimate Your Payment
Estimated Payment
$ 3,086.31 per month $2,482.56 Principal & Interest $414.17 Property Tax $189.58 Homeowner's Insurance
6621 Arbor Bluff Court | MLS# 2819009
This single family home located at 6621 Arbor Bluff Court, North Las Vegas, NV 89084 is currently listed for sale with an asking price of $650,000. This property was built in 2005 and has 5 bedrooms and 3 full baths with 3383 sq. ft. Arbor Bluff Court is located in the Eldorado R1-70 #9 Tm #19r subdivision. Search Eldorado R1-70 #9 Tm #19r real estate on www.wardleyre.com today.