
BEDS5
BATHS2 full 1 partial
SQUARE FEET4,439
MLS#2161440
STATUSActive
PROPERTY TYPEResidential - Single Family
SUBDIVISIONHERRIMAN
SCHOOLJordan
Property Description
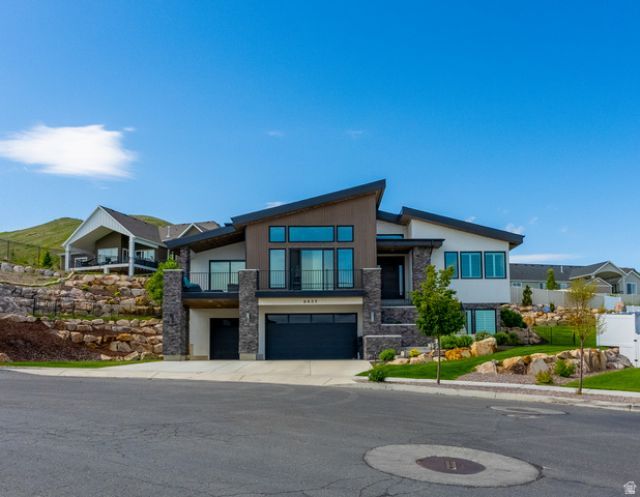
Beautiful modern rambler-style home in the heart of Herriman featuring an open and inviting layout filled with abundant natural light throughout the main level. The spacious kitchen seamlessly connects to the living and dining areas, creating an ideal setting for both everyday living and entertaining. The fully finished basement features an expansive family room with endless possibilities for gatherings, movie nights, game days, or simply relaxing with friends and family. Enjoy generously sized bedrooms, thoughtful finishes, and ample storage throughout, along with stunning valley views perfect for hosting summer evenings and holidays. Conveniently located near trails, schools, and a variety of new restaurants and shops, this home offers the perfect blend of comfort, style, and convenience in one of Herriman's most desirable communities.
Property Features
Property Type: Residential - Single Family
Basement: Yes
Basement: Daylight, Full
Cooling: Central Air
Fenced: Yes
Fireplaces: 1
Garage: 3 car attached
Heating: Forced Air, Gas: Central
Home Style: Rambler/Ranch
Lot Size: 0.36 Acres
Roof Type: Asphalt
Stories: 2.0
Taxes: $7,755
Year Built: 2022
Amenities
Alarm: Fire
Bar: Wet
Bath: Primary
Bath: Sep. Tub/Shower
Closet: Walk-In
Disposal
Great Room
Kitchen: Second
Oven: Double
Oven: Gas
Range: Gas
Range/Oven: Built-In
Vaulted Ceilings
Video Door Bell(s)
Smart Thermostat(s)
Deck; Covered
Double Pane Windows
Entry (Foyer)
Lighting
Patio: Covered
Porch: Open
Sliding Glass Doors
Patio: Open
Feature Descriptions
Accessibility: Accessible Hallway(s)
Appliances: Ceiling Fan, Dryer, Microwave, Range Hood, Refrigerator, Washer, Water Softener Owned
Days on Site: 59
Exclusions: Refrigerator
Exterior: Cedar, Stone, Stucco, Cement Siding
Fireplace: Insert
Flooring: Carpet, Tile
Lot: Curb & Gutter, Fenced: Part, Road: Paved, Sidewalks, Sprinkler: Auto-Full, Terrain: Hilly, View: Mountain, View: Valley, Drip Irrigation: Auto-Full
Lot Dimensions: 0.0x0.0x0.0
Other Equipment: Alarm System, Fireplace Insert, Window Coverings
Parcel#: 32-10-403-018
Patio/Porch: Covered, Porch: Open, Patio: Open
Sewer: Sewer: Available, Sewer: Public
Special View Info: Mountain(s), Valley
Topography: Curb & Gutter, Fenced: Part, Road: Paved, Sidewalks, Sprinkler: Auto-Full, Terrain: Hilly, View: Mountain, View: Valley, Drip Irrigation: Auto-Full
Utilities: Natural Gas Available, Electricity Available, Sewer Available, Sewer: Public, Water Available
Water: Culinary, Irrigation
Window: Full, Plantation Shutters, Shades
Local Schools
Elementary School: Butterfield Canyon
School District: Jordan
Listed By / Shown By
Listed By
Agency Name: Windermere Real Estate (Daybreak)
Shown By
Agency Title: Wardley Real Estate
Agency Phone: 702-256-4900

Estimate Your Payment
Estimated Payment
$ 5,986.42 per month $4,961.30 Principal & Interest $646.25 Property Tax $378.88 Homeowner's Insurance
6623 W Wyatt Run Dr S | MLS# 2161440
This single family home located at 6623 W Wyatt Run Dr S, Herriman, UT 84096 is currently listed for sale with an asking price of $1,299,000. This property was built in 2022 and has 5 bedrooms and 2 full and 1 partial baths with 4439 sq. ft. W Wyatt Run Dr S is located in the HERRIMAN subdivision within the Jordan school district. Search HERRIMAN real estate on www.wardleyre.com today.