
BEDS3
BATHS2 full
SQUARE FEET1,315
MLS#2805069
STATUSActive
PROPERTY TYPEResidential - Single Family
SUBDIVISIONJakes Ranch
Property Description
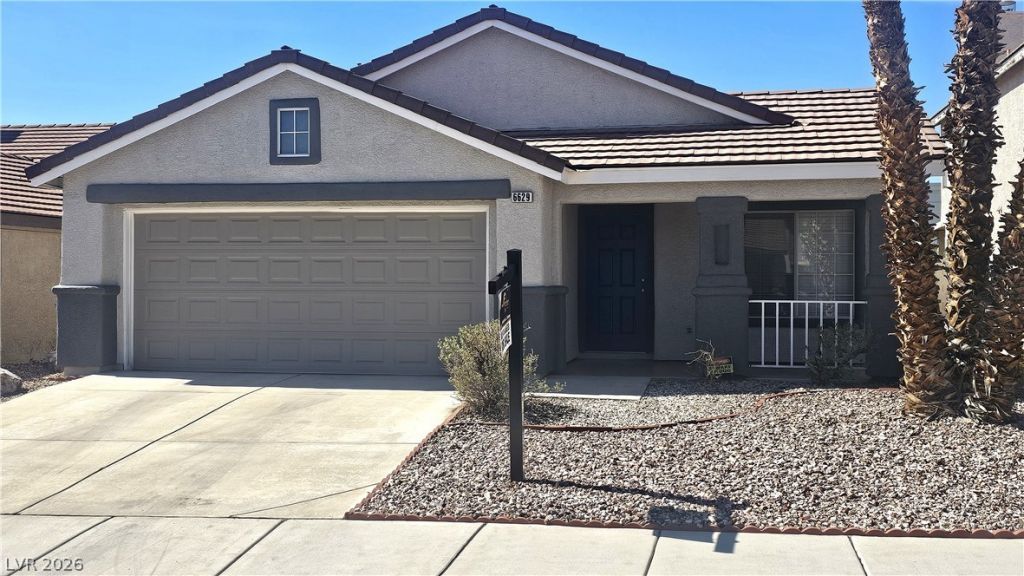
Welcome to 6629 Woodsworth Ave, where comfort meets convenience! This charming single-story home Features a sparkling backyard pool, perfect for cooling off on warm Las Vegas days or entertaining family and friends. Ideally located near shopping, dining, parks, schools, and easy freeway access., this home offers the perfect blend of relaxation and everyday convenience. Don't miss your opportunity to make this beautiful home yours!
Property Features
Property Type: Residential - Single Family
Cooling: Central Air, Electric
Fireplaces: 1
Garage: 2 car attached
Heating: Central, Gas
Home Style: One Story
Lot Size: 0.10 Acres
Roof Type: Tile
Stories: 1.0
Taxes: $1,627
Year Built: 1996
Amenities
Ceiling Fan(s)
Primary Downstairs
Window Treatments
Porch
Private Yard
Feature Descriptions
Appliances: Gas Cooktop, Disposal, Microwave, Refrigerator
Association Amenities: None
Fencimg: Block, Brick, Back Yard
Fireplace: Gas, Glass Doors, Kitchen
Flooring: Brick
Laundry: Electric Dryer Hookup, Main Level
Lot: Cul-De-Sac, Landscaped, Rocks, < 1/4 Acre
Parcel#: 138-23-117-017
Parking: Attached, Garage, Open, Private
Parking Notes: Attached, Garage, Open, Private
Patio/Porch: Porch
Pool: In Ground, Private
Sewer: Public Sewer
Swimming Pool: Yes
Utilities: Underground Utilities
Water: Public
Window: Blinds
Room Sizes
Bedroom 3: 10 X 10
Bedroom 2: 10 X 10
Primary Bedroom: 12 X 15
Local Schools
High School: Western
Middle School: Brinley J. Harold
Elementary School: Fong, Wing & Lilly,Fong, Wing & Lilly
Listed By / Shown By
Listed By
Agency Name: United Realty Group
Agency Contact: 702-586-0032
Agent Name: Joniqueka J. Jones
Shown By
Agency Title: Wardley Real Estate
Agency Phone: 702-256-4900

Estimate Your Payment
Estimated Payment
$ 1,697.76 per month $1,451.34 Principal & Interest $135.58 Property Tax $110.83 Homeowner's Insurance
6629 Woodsworth Avenue | MLS# 2805069
This single family home located at 6629 Woodsworth Avenue , Las Vegas, NV 89108 is currently listed for sale with an asking price of $380,000. This property was built in 1996 and has 3 bedrooms and 2 full baths with 1315 sq. ft. Woodsworth Avenue is located in the Jakes Ranch subdivision. Search Jakes Ranch real estate on www.wardleyre.com today.