
BEDS3
BATHS2 full 1 partial
SQUARE FEET1,447
MLS#2832028
STATUSActive
PROPERTY TYPEResidential - Townhouse
SUBDIVISIONJuniper Trails
Property Description
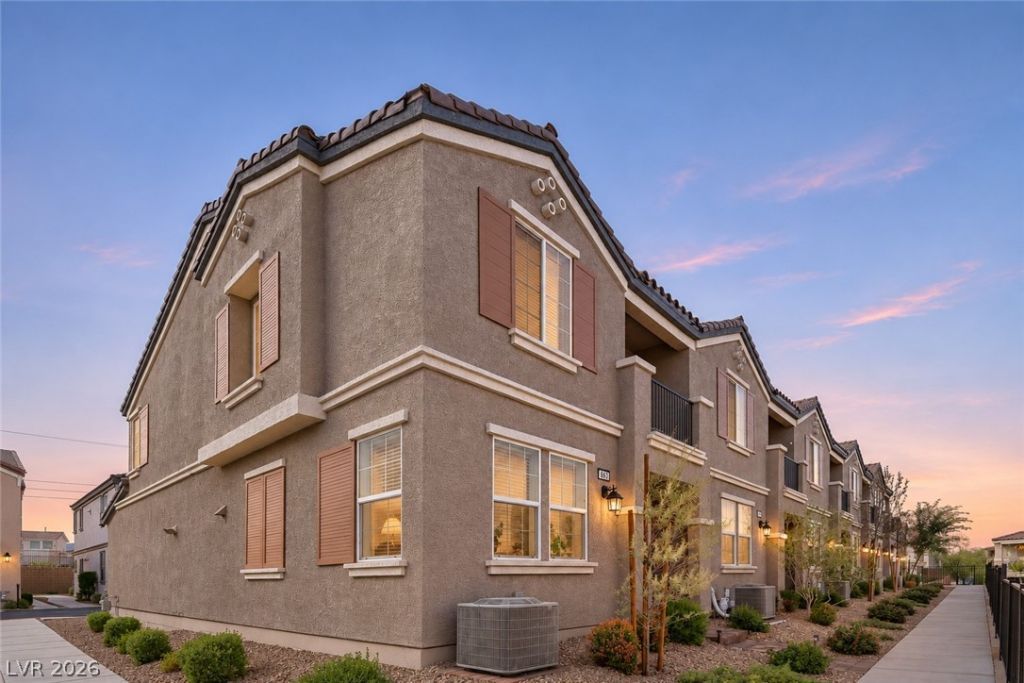
Beautiful, well-maintained two-story townhome in a gated community featuring 3 bedrooms, 2.5 bathrooms & a 2-car garage! Turnkey and ready to enjoy, this home offers a bright, open & airy floor plan with an inviting front living room filled with natural light. Kitchen features stainless steel appliances, granite countertops, a pantry, dining area & low-maintenance tile flooring. Spacious primary suite includes a private balcony, ceiling fan, plush carpet & a walk-in closet. Primary bathroom offers double sinks & a walk-in shower. Secondary bedrooms provide ample closet space. Enjoy community amenities including a pool, park & BBQ area. Conveniently located near shopping, dining, entertainment & freeway access!
Property Features
Property Type: Residential - Townhouse
Cooling: Central Air, Electric
Garage: 2
Heating: Central, Gas
Home Style: Two Story
Lot Size: 0.04 Acres
Roof Type: Tile
Stories: 2.0
Taxes: $727
Year Built: 2025
Amenities
Bathroom on Main Level
Half Bath on Main Level
Window Treatments
Balcony
Porch
Feature Descriptions
Appliances: Dryer, Dishwasher, ENERGY STAR Qualified Appliances, Disposal, Gas Range, Microwave, Refrigerator, Washer
Association Amenities: Dog Park, Gated, Playground, Park, Pool
Community Features: Pool
Days on Site: 1
Exterior: Drywall
Fencimg: None
Flooring: Carpet, Tile
HOA Fee: 180/ Monthly
Laundry: Gas Dryer Hookup, Laundry Room, Upper Level
Lot: Desert Landscaping, Landscaped, Rocks, < 1/4 Acre
Parcel#: 179-20-615-001
Parking: Attached, Garage, Garage Door Opener, Inside Entrance, Private
Parking Notes: Attached, Garage, Garage Door Opener, Inside Entrance
Patio/Porch: Balcony, Porch
Pool: Community
Sewer: Public Sewer
Swimming Pool: Yes
Utilities: Underground Utilities
Water: Public
Window: Blinds, Double Pane Windows, Low-Emissivity Windows
Room Sizes
Living Room: 12 X 11
Dining Room: 9 X 10
Bedroom 3: 10 X 11
Bedroom 2: 10 X 13
Primary Bedroom: 12 X 15
Local Schools
High School: Foothill
Middle School: Brown B. Mahlon
Elementary School: Taylor, Robert L.,Taylor, Robert L.
Listed By / Shown By
Listed By
Agency Name: Keller Williams MarketPlace
Agency Contact: office@brenkus.com
Agent Name: Richard J. Brenkus
Shown By
Agency Title: Wardley Real Estate
Agency Phone: 702-256-4900

Estimate Your Payment
Estimated Payment
$ 1,417.21 per month $1,260.38 Principal & Interest $60.58 Property Tax $96.25 Homeowner's Insurance
663 Bellus Place | MLS# 2832028
This townhouse located at 663 Bellus Place , Henderson, NV 89015 is currently listed for sale with an asking price of $330,000. This property was built in 2025 and has 3 bedrooms and 2 full and 1 partial baths with 1447 sq. ft. Bellus Place is located in the Juniper Trails subdivision. Search Juniper Trails real estate on www.wardleyre.com today.